OVERVIEW
M3M Trump Towers Sector 65 Gurugram – Ultra-Luxury Residences
M3M Trump Towers at Sector 65, Gurugram is an iconic ultra-luxury residential development positioned along the prestigious Golf Course Extension Road corridor. Developed through a collaboration involving M3M, Tribeca Developers and The Trump Organization, the project is designed around the concept of branded luxury living, combining distinctive architecture, expansive residences and premium lifestyle facilities.
The project is registered with Haryana RERA under registration number 375 of 2017. Public project information identifies the development as a twin-tower residential address with approximately 258 residences across two towers on a roughly 21-acre land parcel.
With its prominent glass façade, large-format residences and high-rise skyline presence, M3M Trump Towers Sector 65 has become one of the recognizable luxury residential addresses in Gurugram. The residences are planned for buyers seeking larger homes, premium specifications, privacy and access to a high-end lifestyle environment.
M3M Trump Towers Sector 65 - Project Overview
This twin-tower development has been planned as a limited-inventory luxury residential project rather than a conventional high-density apartment complex. The two distinctive towers rise prominently above the Sector 65 skyline, while the residence layouts focus on generous living spaces and premium finishes.
The currently published project information highlights 3 BHK and 4 BHK residences, with commonly listed sizes including approximately 3,525 sq. ft., 4,550 sq. ft. and 6,050 sq. ft. The larger residences include double-height living spaces designed to create a dramatic sense of volume and openness.
The architectural concept is one of the defining aspects of the project. Its extensive glass exterior gives the towers a contemporary appearance, while floor-to-ceiling windows are intended to maximize natural light and city views.
M3M Trump Towers Location
Location is one of the strongest advantages of M3M Trump Towers Sector 65. The project is situated along the Golf Course Extension Road corridor, an established luxury residential and commercial zone of Gurugram.
Sector 65 provides access to major roads connecting residents with employment districts, shopping destinations, educational institutions, healthcare facilities and other important parts of Gurugram. The surrounding micro-market also includes several premium residential developments and commercial destinations.
Golf Course Extension Road has emerged as an important residential corridor because of its connectivity towards Golf Course Road, Sohna Road, NH-48 and other major parts of the city. The location also places residents within convenient reach of established business and lifestyle hubs.
According to published project information, major destinations such as WorldMark Gurgaon are located within a short driving distance, while schools, hospitals and the airport can also be accessed through the city's major road network.
Connectivity from Sector 65, Gurugram
The location of M3M Trump Towers Sector 65 is particularly suitable for professionals working in Gurugram's major corporate and commercial districts. Golf Course Extension Road connects the Sector 65 area with Golf Course Road and wider road networks.
Some of the key connectivity advantages include:
- Easy access to Golf Course Extension Road
- Convenient connectivity towards Golf Course Road
- Access towards NH-48
- Connectivity towards Sohna Road
- Convenient access to major commercial hubs
- Reasonable connectivity towards South Delhi
- Access to IGI Airport through major arterial roads
- Close proximity to premium retail and entertainment destinations
Published project information places IGI Airport at around 30 minutes by road under typical traffic conditions, although actual travel time can vary considerably depending on traffic.
Luxury Residences at M3M Trump Towers
The residences here are designed around spacious layouts and a premium living experience. Unlike compact urban apartments, the project focuses on large-format residences that provide substantial space for living, dining, bedrooms and private areas.
The commonly published configurations include 3 BHK and 4 BHK luxury residences. Sizes range from approximately 3,525 sq. ft. to 6,050 sq. ft., providing multiple options within the ultra-luxury segment.
The larger 4 BHK residences are particularly notable for their generous proportions and double-height living concepts. A published project description highlights approximately 22-foot double-volume living spaces in the 4 BHK duplex residences.
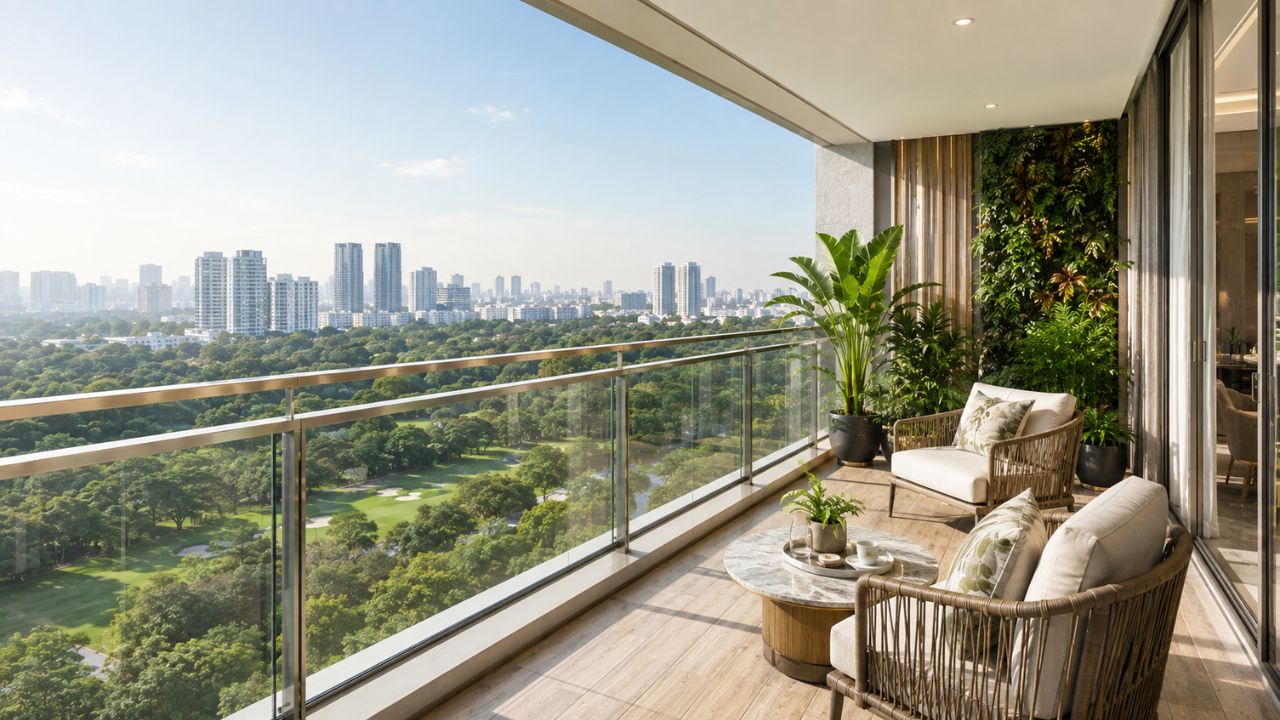
Floor-to-ceiling glazing is another prominent design element. Apart from creating a contemporary visual identity, large windows can help bring natural daylight into the interiors while providing elevated views of the surrounding Gurugram skyline.
3 BHK Residences
The 3 BHK residences offer a spacious alternative for families looking for a large luxury home in Sector 65. Publicly listed floor-plan information includes a residence size of approximately 3,525 sq. ft.
The large floor area allows residents to create dedicated living, dining and family zones while maintaining privacy between bedrooms and common areas. The design philosophy focuses on creating a sense of openness rather than maximizing the number of apartments within the towers.
For buyers searching for a 3 BHK luxury apartment in Gurugram, the project represents a premium branded-residence option in one of the city's established high-end residential corridors.
4 BHK Luxury Residences
The 4 BHK residences provide an even larger format for families seeking additional bedrooms, spacious common areas and a more exclusive residential environment.
Published floor-plan information lists 4 BHK configurations of approximately 4,550 sq. ft. and 6,050 sq. ft.
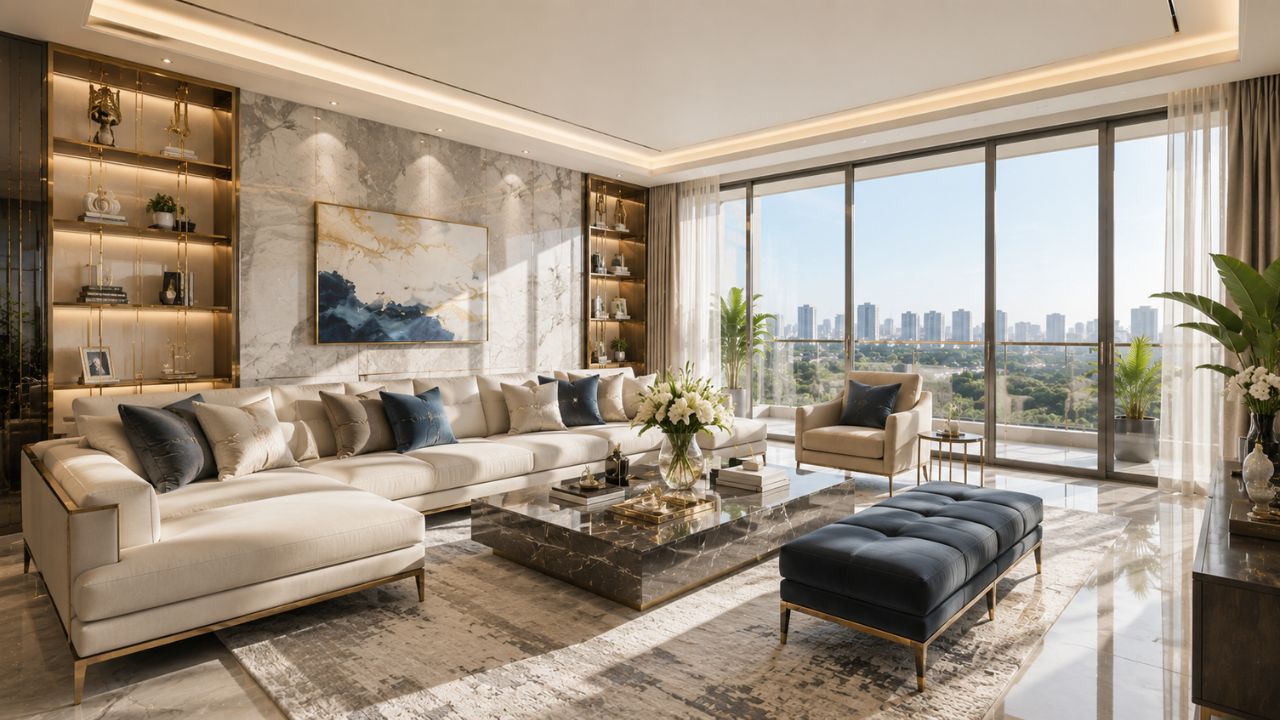
The larger residences incorporate the project's distinctive double-height living concept. The high ceilings and expansive glazing contribute to a more open and dramatic interior environment.
These homes are designed for buyers who prioritize space, privacy and a statement residential address.
Architecture and Design
Architecture plays a major role in the identity of M3M Trump Towers Sector 65. The twin towers are distinguished by their contemporary glass façades and significant vertical scale.
The towers have been described in published project material as rising to approximately 650 feet, giving them a prominent position within the Gurugram skyline.
The extensive use of glass creates a sleek exterior appearance, while the large windows complement the spacious interior planning. The architectural language is intended to create a recognizable branded-residence identity.
The combination of high-rise architecture, large residences and landscaped surroundings creates a residential environment targeted toward the ultra-luxury segment.
Clubhouse and Lifestyle Amenities
M3M Trump Towers is planned with a dedicated lifestyle environment for residents. Published project information highlights an approximately 32,000 sq. ft. clubhouse, along with premium facilities focused on wellness, recreation, dining and social activities.
The amenity offering includes facilities such as:
- Fitness centre
- Spa
- Temperature-controlled indoor pool
- Fine-dining restaurant
- Business centre
- Indoor recreational areas
- Children's play areas
- Landscaped open spaces
- Jogging and leisure areas
- Multipurpose spaces
- Parking facilities
The project also emphasizes concierge-oriented services associated with the branded-residence concept. The published project description mentions a Trump Card intended to provide access to privileged services associated with Trump-branded properties.
Landscaped Open Spaces
Despite its high-rise character, the development incorporates landscaped areas and open spaces designed to provide residents with an environment beyond the apartment interiors.
Green areas can provide spaces for walking, relaxation and informal social interaction. Dedicated outdoor areas also help create visual separation between the towers and contribute to the overall residential ambience.
For a luxury project, landscaping is an important part of the experience because it complements the architecture and creates a transition between the private residence and shared amenities.
Branded Luxury Living
One of the most distinctive aspects of M3M Trump Towers Sector 65 is its branded-residence positioning. The project combines the residential development expertise associated with M3M and Tribeca with the Trump brand.
This positioning is intended to provide more than a conventional apartment experience. Architecture, interiors, hospitality-inspired services and lifestyle amenities are integrated into the overall concept.
The branded-residence approach can be particularly appealing to buyers who value an internationally recognized luxury identity and want their home to reflect a premium lifestyle.
Why Choose M3M Trump Towers Sector 65?
There are several factors that make M3M Trump Towers Sector 65 notable within the luxury housing segment.
- Prestigious Sector 65 Location
Sector 65 is part of Gurugram's established Golf Course Extension Road corridor, offering access to major roads, commercial hubs, schools, hospitals and lifestyle destinations.
- Iconic Twin-Tower Architecture
The project features two distinctive high-rise towers with an extensive glass façade, creating a recognizable skyline presence.
- Spacious Residences
The development focuses on large-format 3 BHK and 4 BHK homes rather than compact apartment layouts.
- Branded Residence Concept
The association with The Trump Organization gives the project a distinct branded-luxury positioning.
- Premium Lifestyle Facilities
The clubhouse, wellness, recreational and hospitality-oriented facilities are designed around an upscale residential lifestyle.
- Limited Residential Inventory
With approximately 258 residences across two towers, the development is positioned as a relatively limited-inventory luxury address.
M3M Trump Towers Price
Property prices in the ultra-luxury segment can change based on apartment size, floor, view, specifications, resale availability, market conditions and other commercial factors. Therefore, buyers should verify the latest price directly before making a purchase decision.
Published property information has shown different pricing figures over time, reflecting the changing market and availability. For this reason, it is preferable to treat online prices as indicative rather than a final quotation.
Prospective buyers should also verify applicable charges such as parking, maintenance, club-related charges, registration, taxes and other associated costs before finalizing a transaction.
M3M Trump Towers Floor Plan
The floor plans of M3M Trump Towers Sector 65 are designed around spacious living rather than compact layouts. Publicly listed configurations include approximately 3,525 sq. ft. 3 BHK residences and 4 BHK residences of approximately 4,550 sq. ft. and 6,050 sq. ft.
The larger residence layouts emphasize generous living spaces, multiple bedrooms and expansive private areas. Double-height living spaces in select larger residences further differentiate them from conventional luxury apartments.
Buyers should check the latest approved floor plans and unit-specific plans before booking because layouts, specifications and availability can vary.
Investment and Lifestyle Perspective
M3M Trump Towers is primarily positioned as an ultra-luxury lifestyle address. Its location in Sector 65, large residences, branded identity and premium amenities give it a distinct positioning within the Gurugram luxury housing market.
The Golf Course Extension Road corridor has developed into an important residential destination, supported by premium housing, commercial developments, schools, healthcare facilities and retail destinations.
However, real estate investment decisions should always be based on current market prices, title and legal due diligence, RERA documentation, transaction costs, rental demand, resale liquidity and the buyer's individual financial objectives. Past or expected appreciation should not be treated as guaranteed returns.
M3M Trump Towers – A Premium Address in Gurugram
M3M Trump Towers at Sector 65, Gurugram represents a combination of branded luxury, large-format residences and high-rise architecture. Its twin glass towers, spacious 3 BHK and 4 BHK residences, premium clubhouse and Golf Course Extension Road location make it a distinctive project within Gurugram's ultra-luxury residential market.
looking for a luxury apartment in Sector 65 Gurugram, the development offers a combination of privacy, space and branded lifestyle positioning. The large residences are particularly suited to families who prefer expansive interiors, while the project's hospitality-inspired amenities add another dimension to everyday living.
With its prominent architecture and strategic location, M3M Trump Towers Gurgaon continues to stand out as a recognizable luxury residential address in the Golf Course Extension Road region.
Choose Your Perfect Floor Plan
Explore thoughtfully designed layouts with spacious rooms, modern amenities and comfortable living spaces.
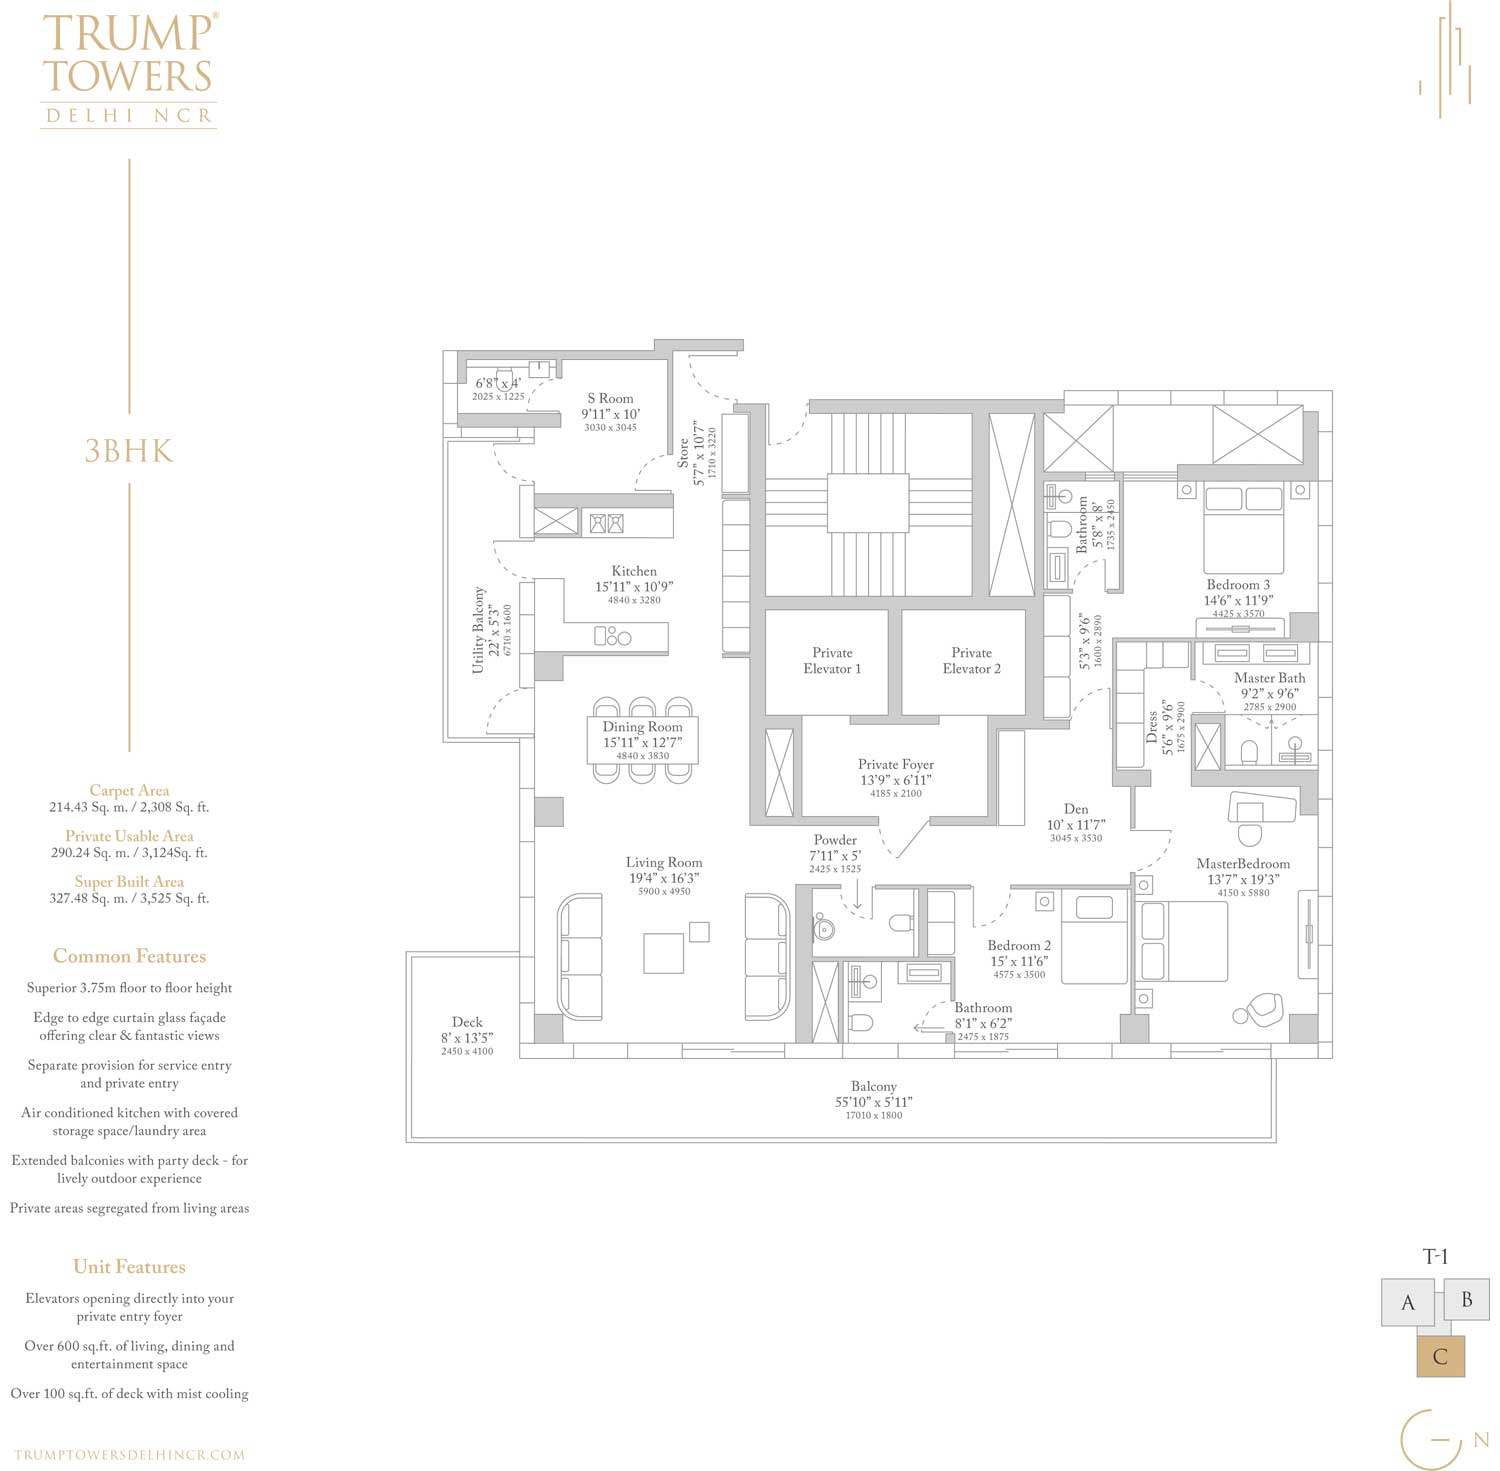 3 BHK + SERVANT
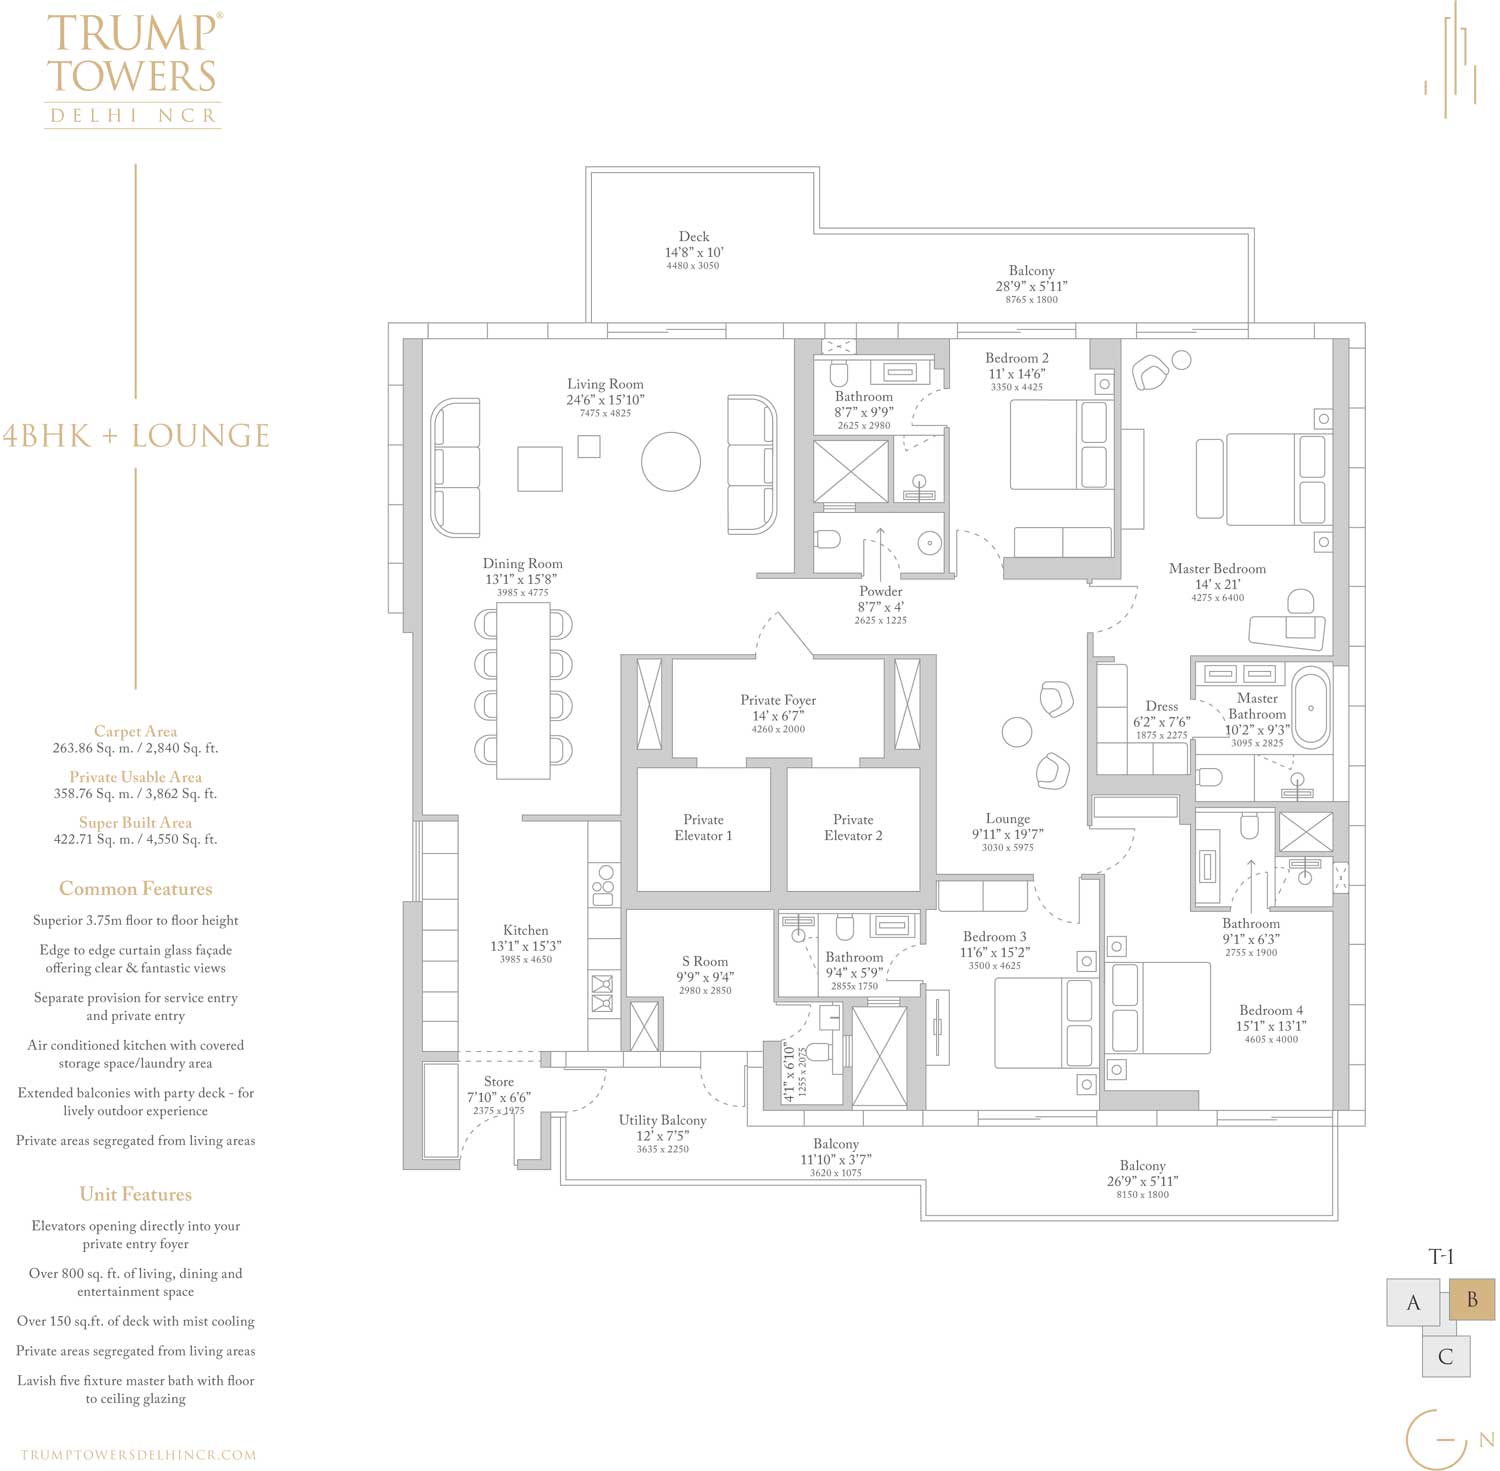 4 BHK 4BHK+Lounge
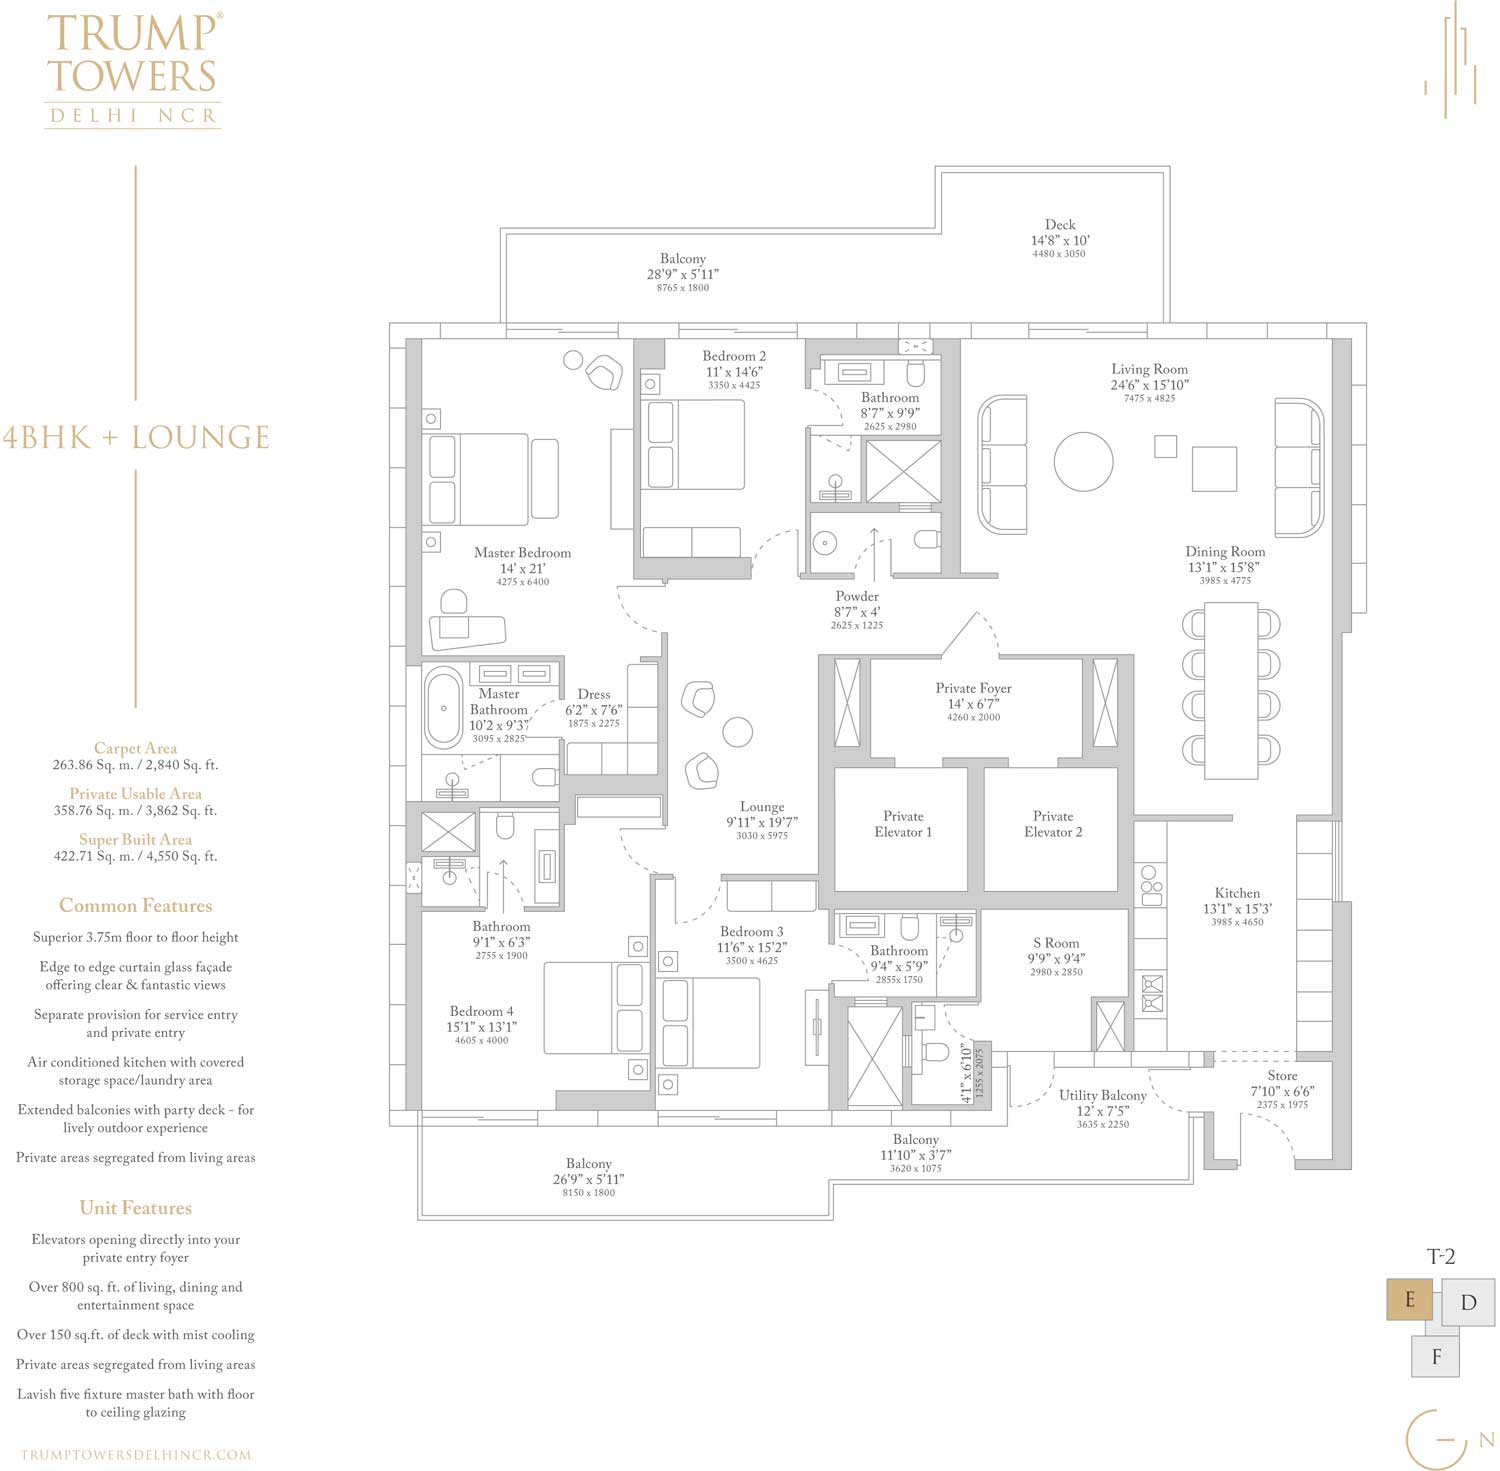 4 BHK + Lounge ( Tower 2 )
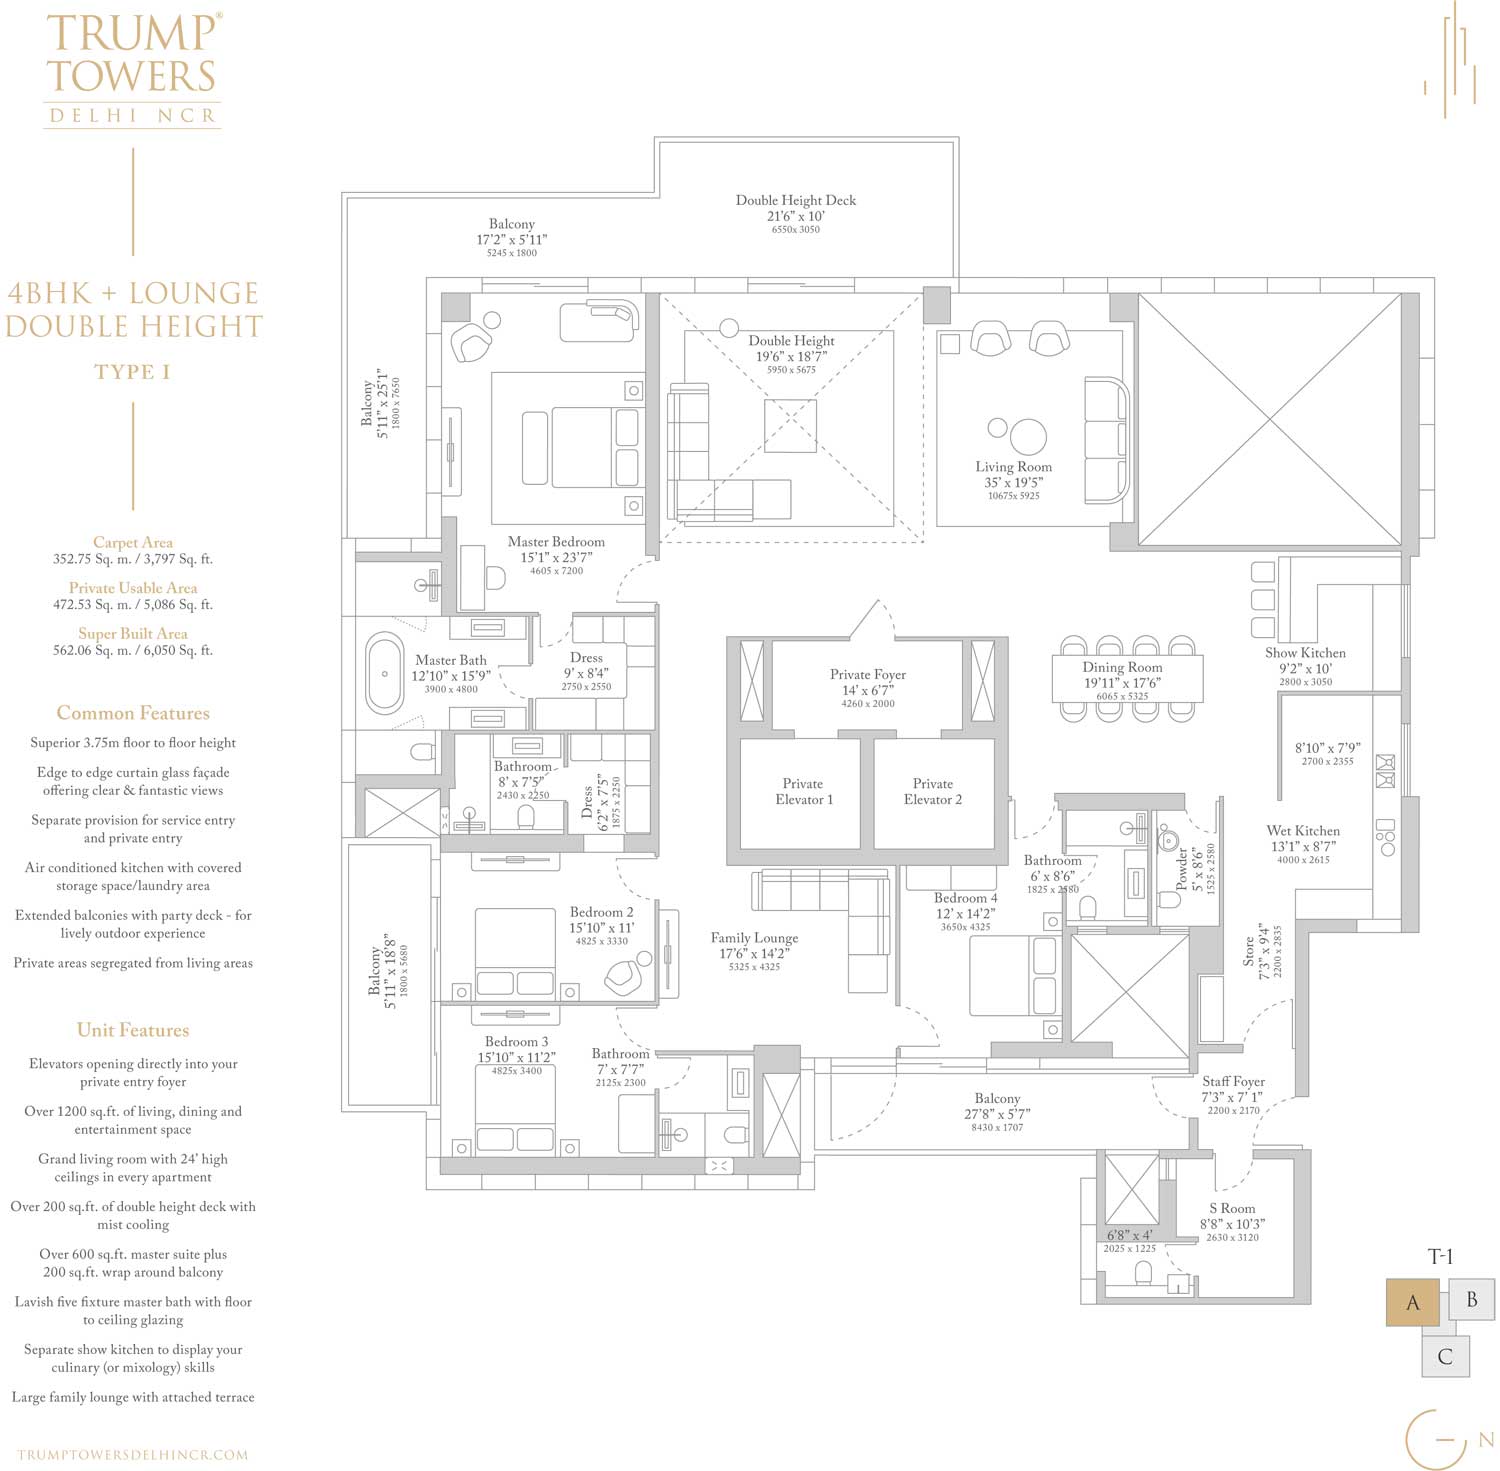 4BHK + Lounge ( Tower 1 )
Everything You Need
Enjoy thoughtfully designed amenities that make your everyday lifestyle comfortable, convenient and luxurious.
Hospital
Intercom facility
Airport
Parking
Indoor Games
Out Door Games
Club House
Security Guard
GYM
CCTV
Swiming Pool
Kids Play Area
Plans & Layout
Explore the location, site layout and master plan of the project.
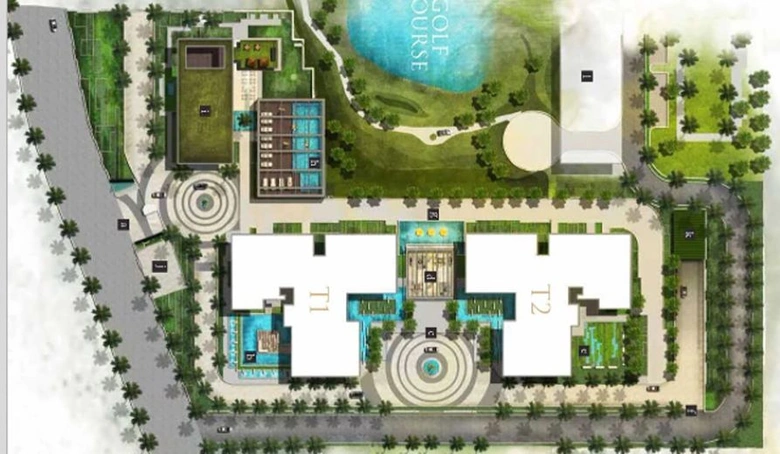
Site Plan
View complete site layout
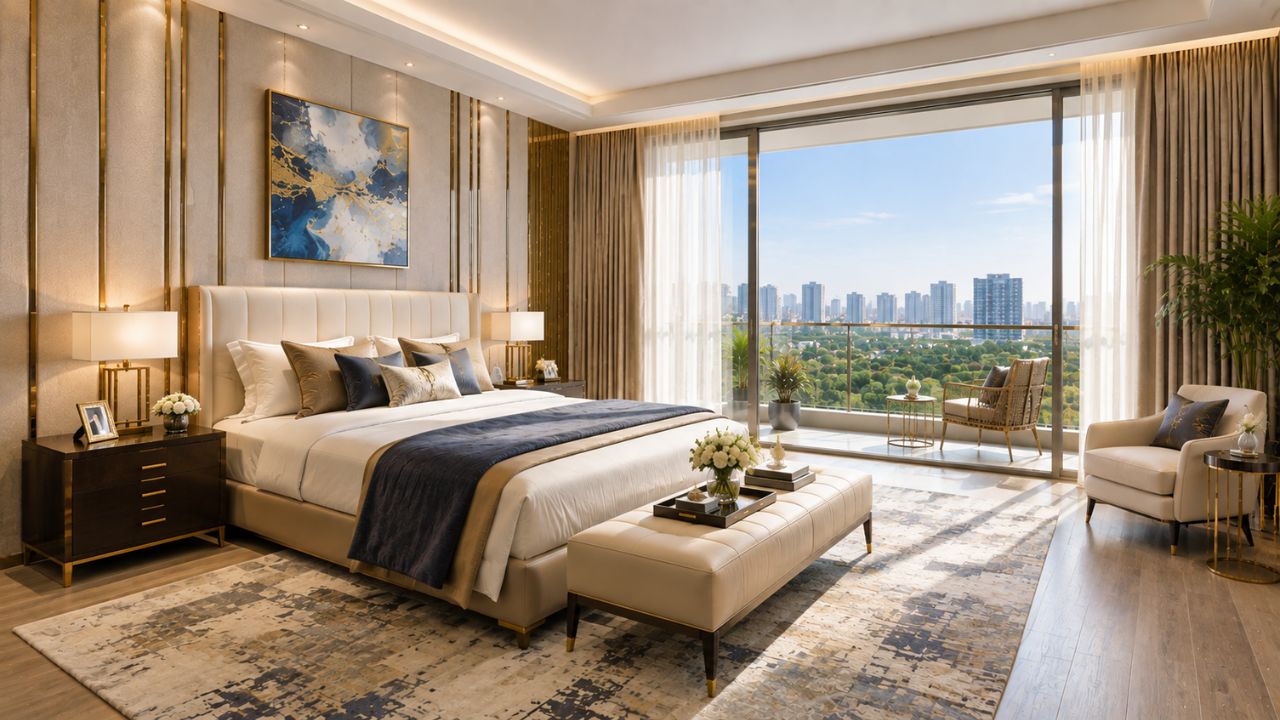
Showcase of project
Location Map
Explore the location, site layout and master plan of the project.
Nearby Connectivity
Strategically connected to key destinations, making travel and transportation quick and convenient.
M3M Trump Towers
Sector 65, GurgaonCity Centre
Easy AccessFrequently Asked Questions
Find answers to the most commonly asked questions about this property.
Disclaimer: This website is an independent property information platform operated by an authorized real estate channel partner and is created to assist buyers with project information, site visit support, pricing updates, and sales enquiries. It is not owned, operated, or maintained by M3M India Pvt. Ltd. or any of its subsidiaries.