OVERVIEW
M3M The Line Sector 72 is a premium mixed-use commercial development that brings retail, dining, entertainment, and serviced-living concepts together within one address. Developed by M3M, M3M The Line Noida is positioned in Central Noida and designed as a modern commercial destination for businesses, investors, brands, and visitors.
The project is registered with UP RERA under registration number UPRERAPRJ246070. As per the official RERA record, M3M The Line commenced construction on August 1, 2023, with a declared completion date of July 31, 2028.
M3M The Line Sector 72 goes beyond a conventional retail complex by combining high-street retail with entertainment, food and dining spaces, and premium studio/serviced units creating an active commercial environment throughout the day, whether visitors come to shop, dine, work, or unwind.
Set in Sector 72, M3M The Line Noida is surrounded by established residential neighbourhoods, commercial hubs, schools, hospitals, and major transport networks, with standout connectivity to the Sector 51 Metro Station.
A Complete Commercial & Lifestyle Destination
The development brings together architecture, retail, hospitality, and leisure in one integrated commercial destination. Spread across approximately 3 acres, the project accommodates multiple commercial formats designed for different categories of business from fashion, lifestyle, and daily-needs retail to food, entertainment, and premium serviced spaces.
Location Advantage of M3M The Line Sector 72
Location is one of the strongest advantages of M3M The Line Sector 72. Central Noida offers ready access to established residential and commercial sectors, with the catchment spanning Sectors 50, 51, 52, 70, 71, and 73 giving M3M The Line Noida an existing population base and mature infrastructure.
The proximity to Sector 51 Metro Station makes the project easily accessible for customers, employees, and visitors alike a key advantage for footfall-driven commercial spaces.
Strong road and expressway connectivity add further value, with access to the Noida-Greater Noida Expressway and Delhi-Meerut Expressway, connecting the destination to Delhi and the wider NCR.
The surrounding social infrastructure — residential neighbourhoods, schools, hospitals, parks, and corporate offices — rounds out the appeal of this Central Noida address.
Retail Spaces at the Project
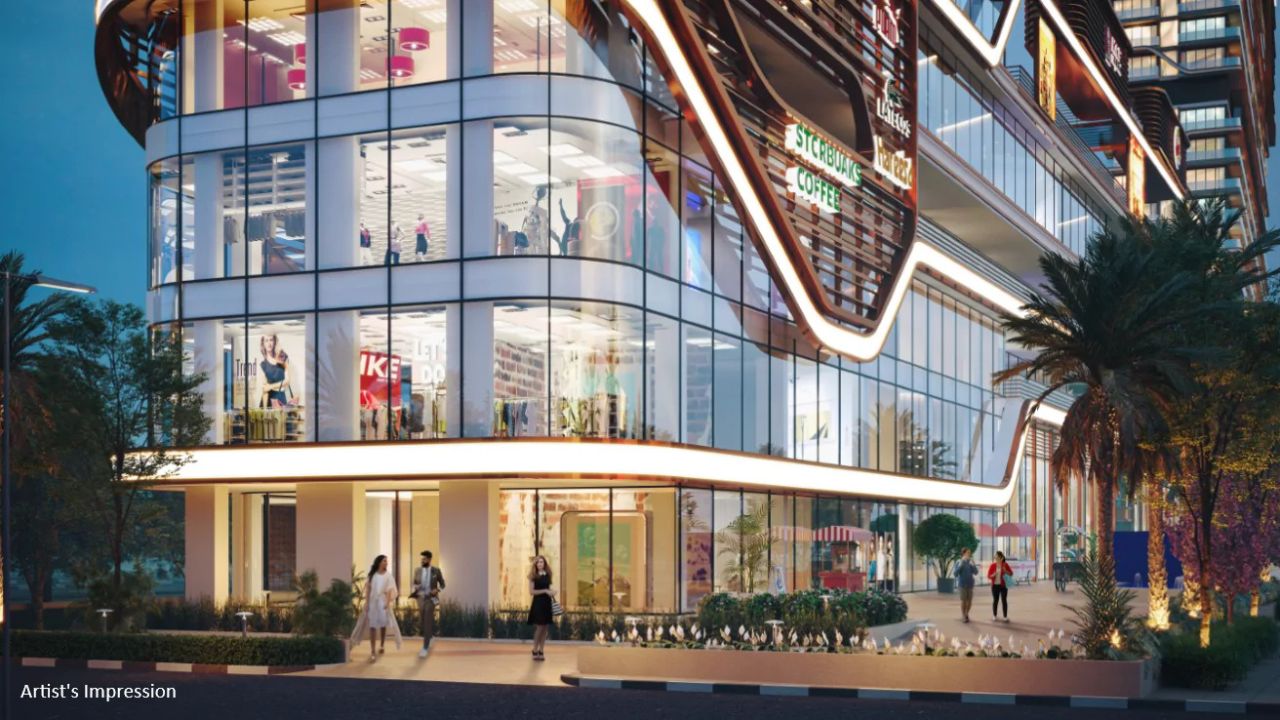
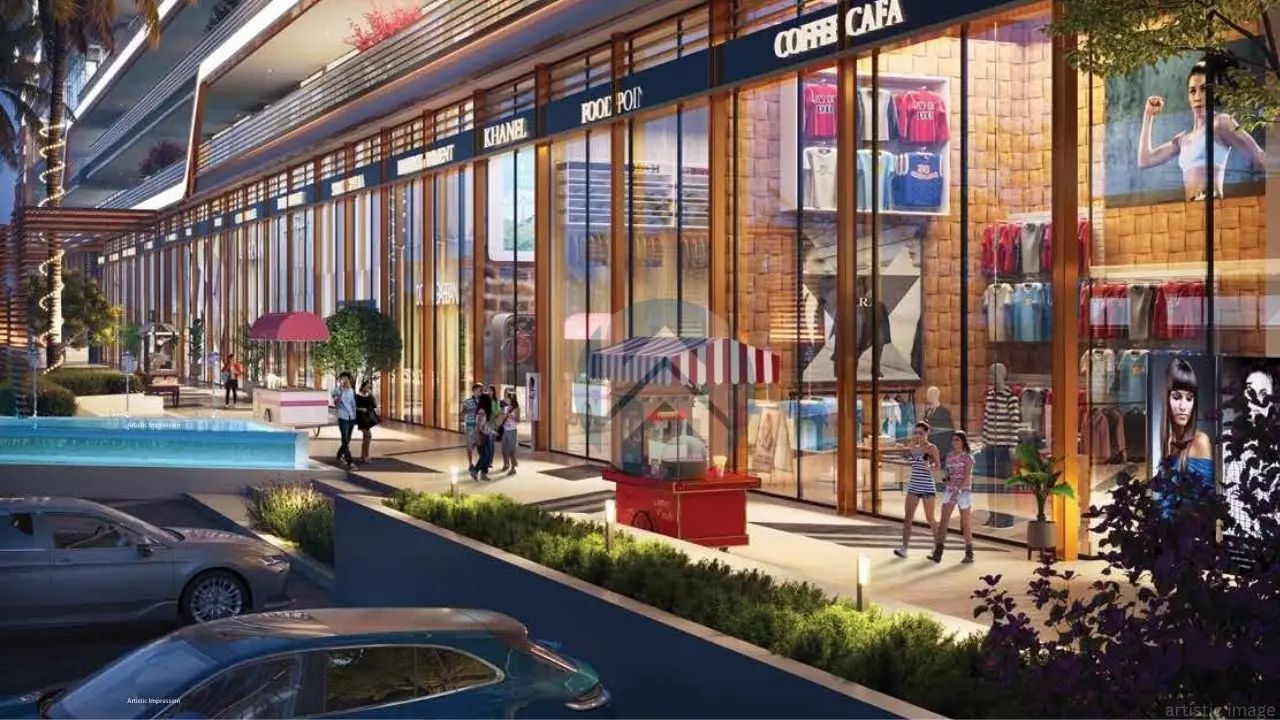
Retail sits at the core of the design. Rather than a traditional enclosed shopping-centre format, the development follows a contemporary high-street retail concept featuring double-height stores, anchor stores, and expansive frontage for maximum visibility.
- Lower-ground level: Planned for a hypermarket
- Upper levels: Dedicated to anchor retail and other commercial activity
This format suits a wide range of businesses from established and lifestyle brands to food, entertainment, and service-led outlets with the mix of categories designed to generate cross-footfall across the development.
Food, Dining & Entertainment at M3M The Line Sector 72
M3M The Line Sector 72 extends well beyond retail with a dedicated food court, multi-cuisine restaurants, and an entertainment zone. The fifth floor is planned around alfresco dining, adding an open-air dining experience to the project.
These spaces are designed to make the destination experiential supporting evening activity and weekend footfall alongside the retail and entertainment components.
Studio & Serviced Spaces at the Development
The project also offers premium studio/serviced spaces, positioned around a hospitality-led concept rather than conventional residential apartments. These units feature furnished interiors, balconies, pantry areas, and hospitality-style services giving investors an alternative to standard retail ownership.
Architecture & Design of M3M The Line Noida
The architectural identity of the development follows a modern linear design concept, associated with DPA Consultants. The design emphasizes visibility, open movement, and premium retail frontage.
A standout feature is the triple-height retail and lobby experience, offering brands greater visibility while guiding visitor circulation through the retail, dining, entertainment, and hospitality-inspired zones.
Connectivity & Accessibility
M3M The Line Noida's Central Noida address offers strong connectivity for customers and businesses alike:
- Metro: Near Sector 51 Metro Station
- Expressways: Noida-Greater Noida Expressway, Delhi-Meerut Expressway
- Road Network: Direct access to major Noida roads and NCR routes
- Business Catchment: Proximity to established corporate hubs and residential sectors
Lifestyle & Commercial Amenities
The project is designed as an integrated premium destination, featuring:
- Dedicated dining and entertainment spaces
- Swimming pool and fitness facilities
- Hospitality-oriented services
- Landscaped common areas and contemporary entrances
These amenities are designed to appeal to premium brands seeking an upscale commercial address.
Investment Perspective
The development can appeal to investors looking for commercial property in Central Noida. Its mixed-use format provides exposure to multiple commercial categories rather than relying on a single type of inventory:
- Retail units can benefit from strong visibility and consistent customer movement across the development.
- Food and entertainment components can contribute to destination-based footfall, drawing visitors beyond regular shopping hours.
- Studio/serviced spaces add a further commercial-use category for investors seeking diversification.
That said, commercial real estate investment depends on several factors — purchase price, location-specific demand, tenant profile, leasing terms, maintenance expenses, vacancy risk, financing costs, and prevailing market conditions. Advertised returns or rental figures should never be treated as guaranteed unless backed by legally valid agreements and verified documentation.
Before committing funds, investors should carefully examine:
- RERA registration and project status
- Title and lease documents
- Payment plan and possession provisions
- Unit specifications and applicable charges
- Maintenance structure and long-term costs
Why Consider M3M The Line Noida?
There are several factors that make this development a notable commercial project:
- Central Noida location: Situated in Sector 72 with established neighbourhoods around it.
- Metro connectivity: Located close to Sector 51 Metro Station.
- Mixed-use concept: Combines retail, dining, entertainment, and studio/serviced spaces.
- Contemporary architecture: Designed around a premium, modern commercial environment.
- Established catchment: Surrounded by residential and commercial sectors.
- Multiple commercial formats: Offers options across different business and investment requirements.
- Strong road connectivity: Access toward major Noida and NCR routes.
- Lifestyle orientation: Integrates shopping with dining and leisure experiences.
The Project for Businesses & Brands
For business owners, the location and mixed-use planning offer an opportunity to establish a presence within a growing commercial ecosystem. Retailers can benefit from a destination that combines shopping with restaurants and entertainment, while food and lifestyle brands can potentially draw customers from the surrounding residential and commercial catchment.
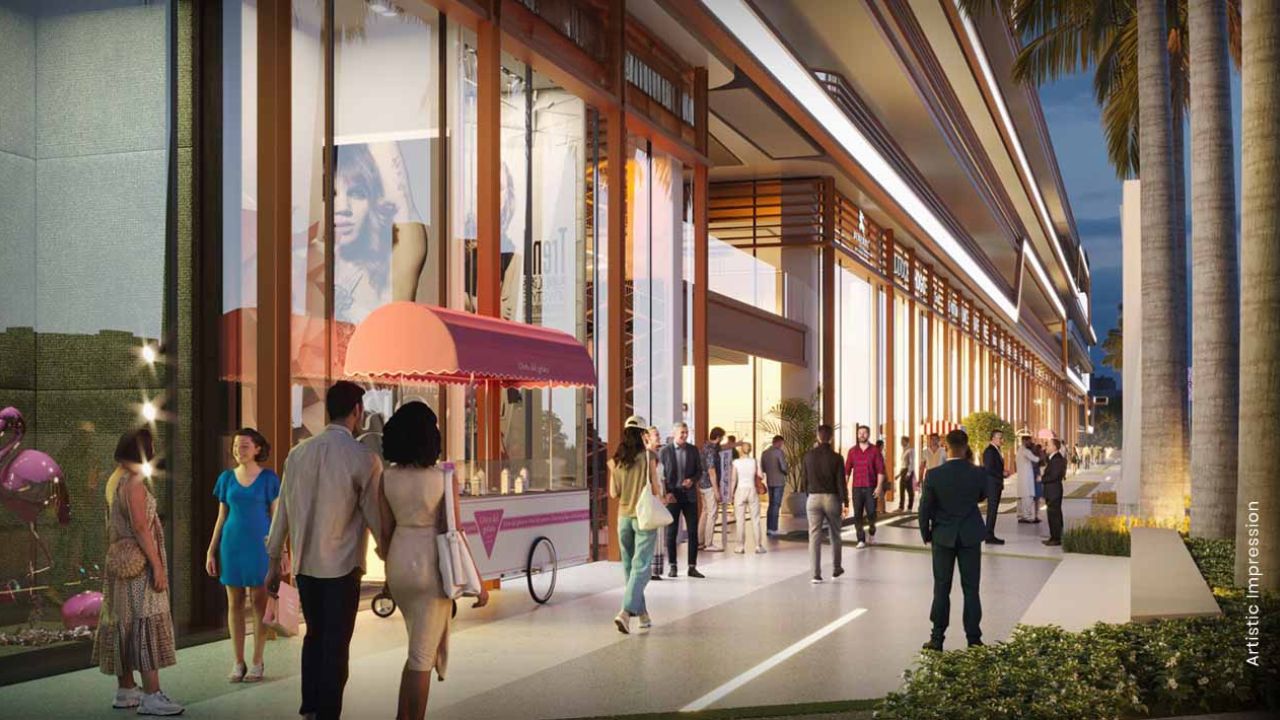
The architectural planning also places strong emphasis on frontage and visibility — factors that matter for brands when choosing a commercial location, since storefront visibility directly influences customer awareness and walk-in traffic.
At the same time, businesses should evaluate the specific unit location, floor, frontage, visibility, access, surrounding tenant mix, and projected footfall rather than relying only on the overall location.
This premium mixed-use commercial development in Sector 72, Noida, is built around integrating retail, dining, entertainment, and serviced-style spaces within one contemporary destination. Its Central Noida location, proximity to the metro, established surrounding catchment, and multi-format commercial planning make it a notable choice for businesses and commercial property investors alike.
The development takes a differentiated approach compared with conventional commercial buildings by combining shopping and business activity with hospitality and lifestyle experiences. Its retail frontage, food and entertainment zones, modern architecture, and studio-style offerings are designed to create an active destination throughout the day.
The project is registered with UP RERA under UPRERAPRJ246070, with the official RERA record listing a declared completion date of July 31, 2028. Buyers should always verify the latest project status, unit availability, pricing, specifications, payment plans, and legal documentation directly through official sources before making an investment decision.
Choose Your Perfect Floor Plan
Explore thoughtfully designed layouts with spacious rooms, modern amenities and comfortable living spaces.
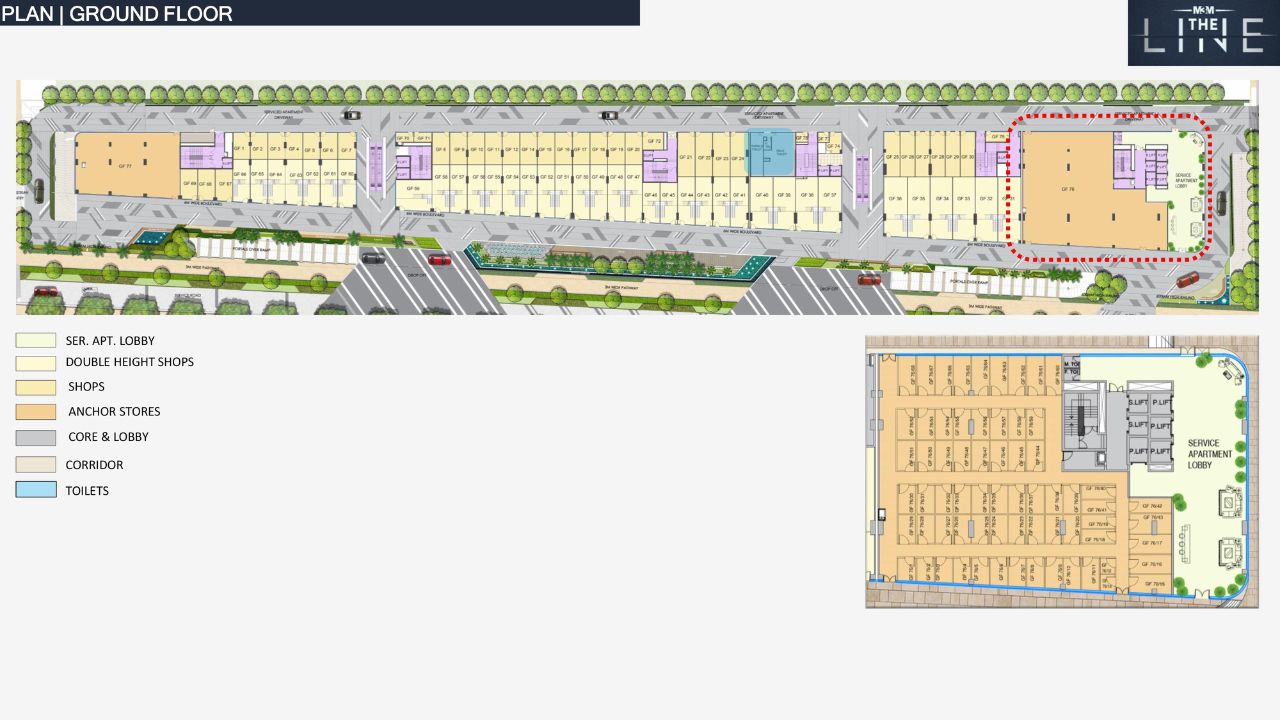 Ground Floor
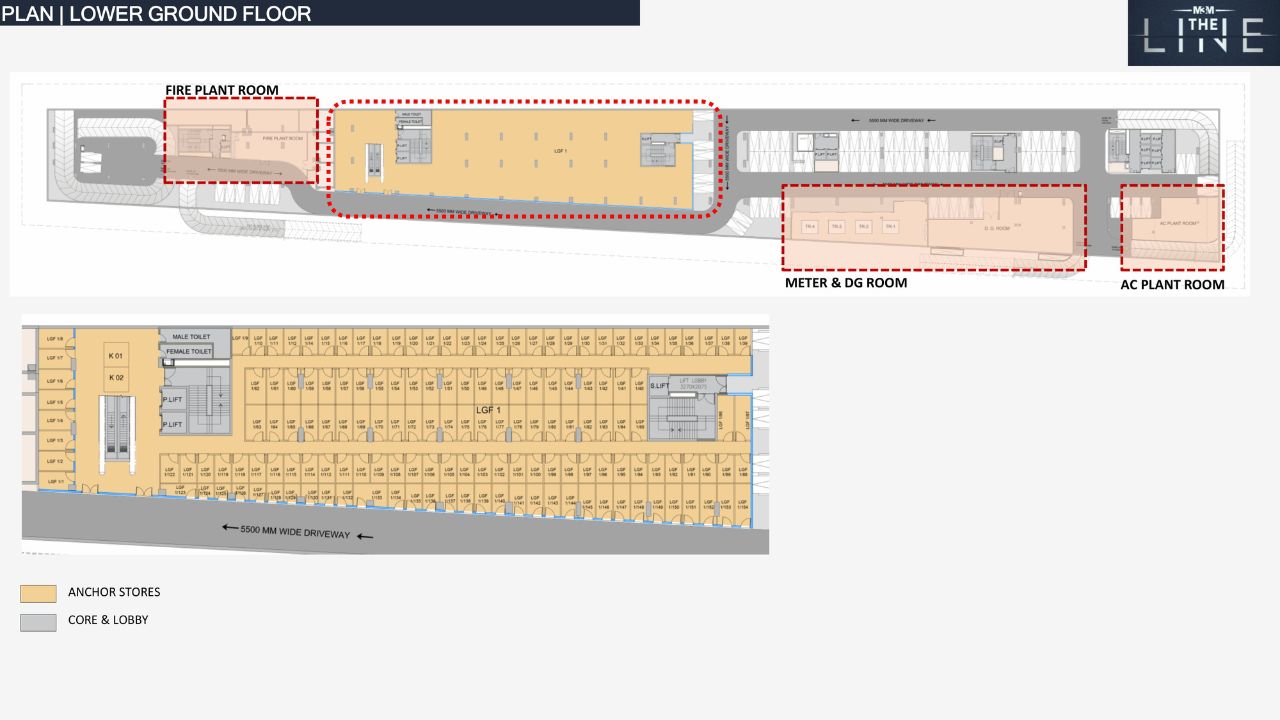 Lower Ground Floor
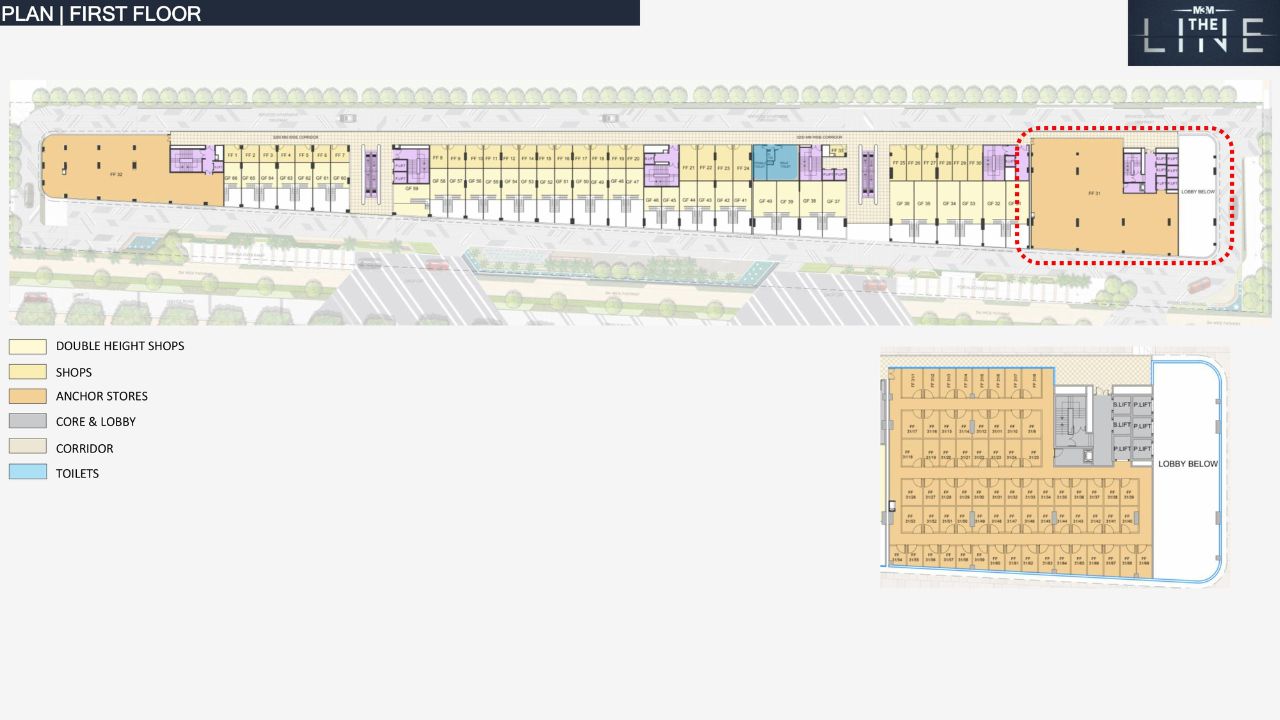 First Floor
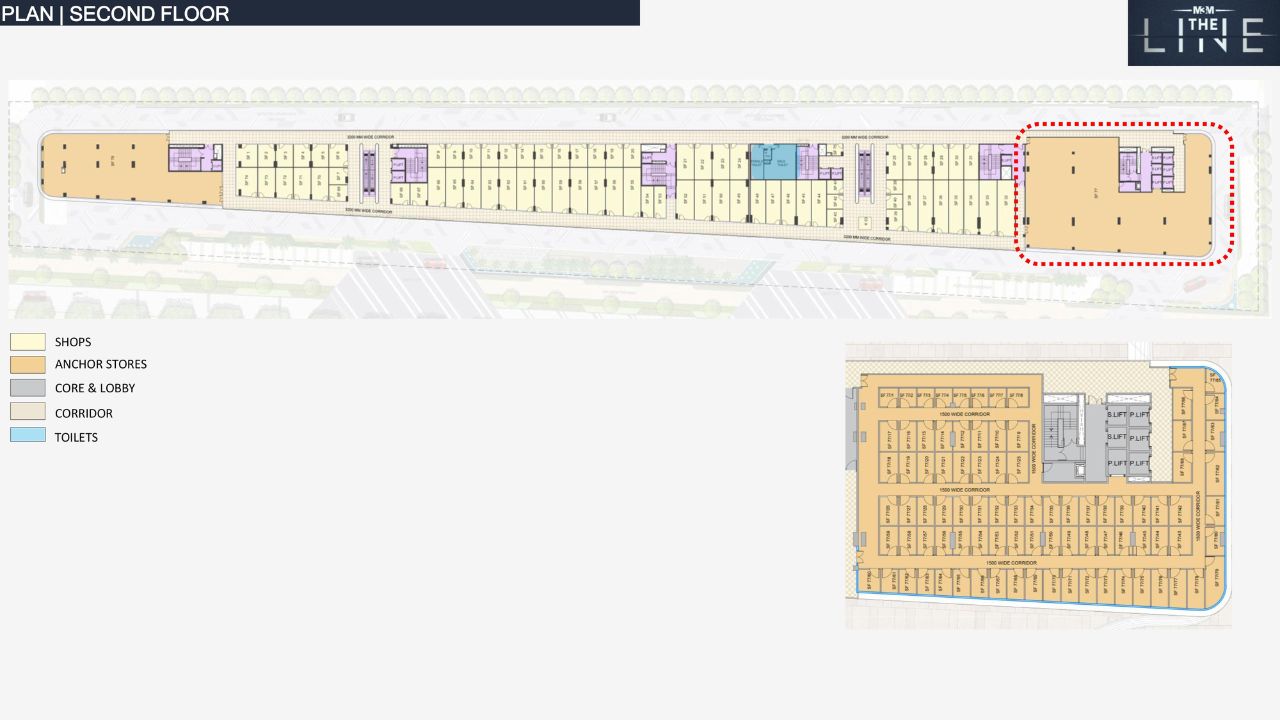 Second Floor
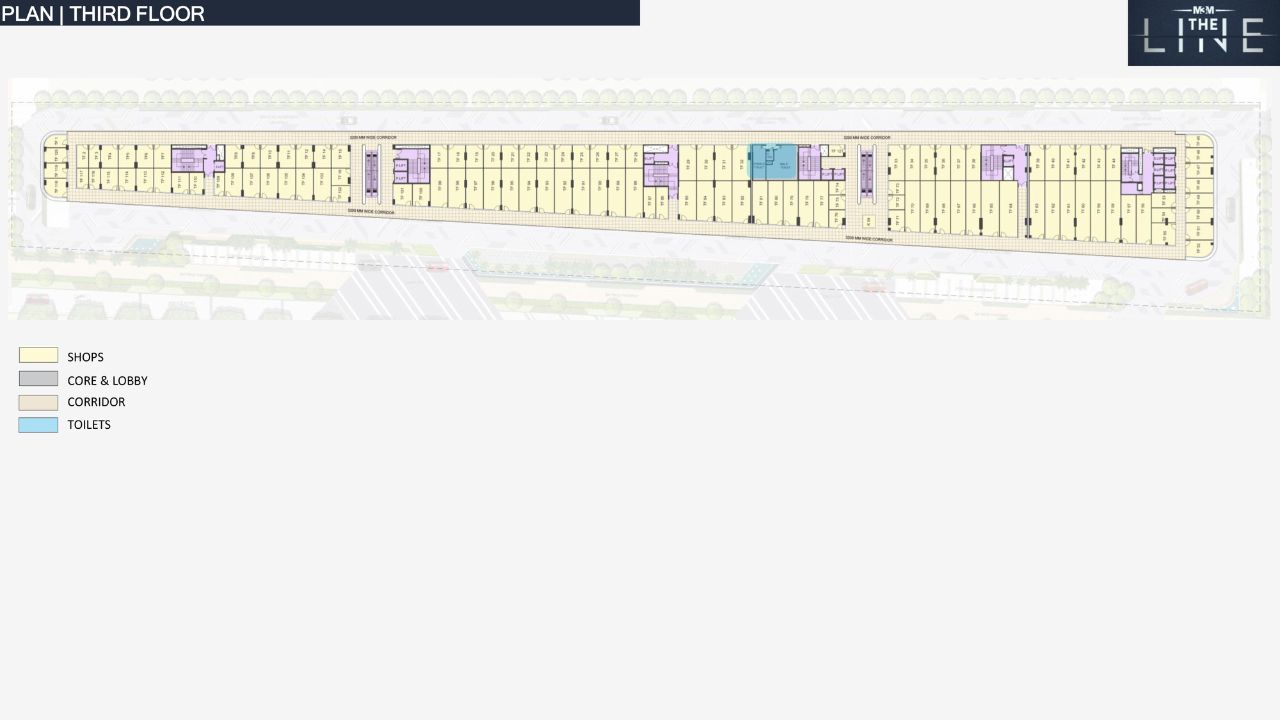 Third Floor
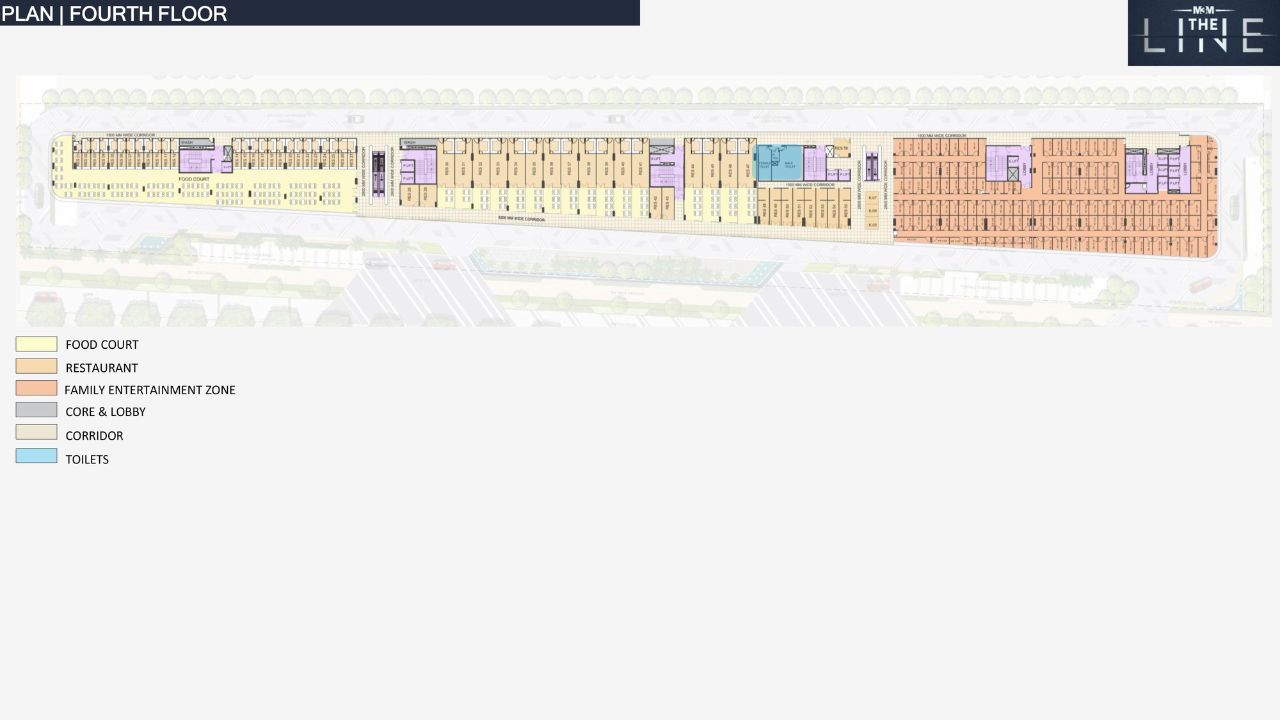 Fourth Floor
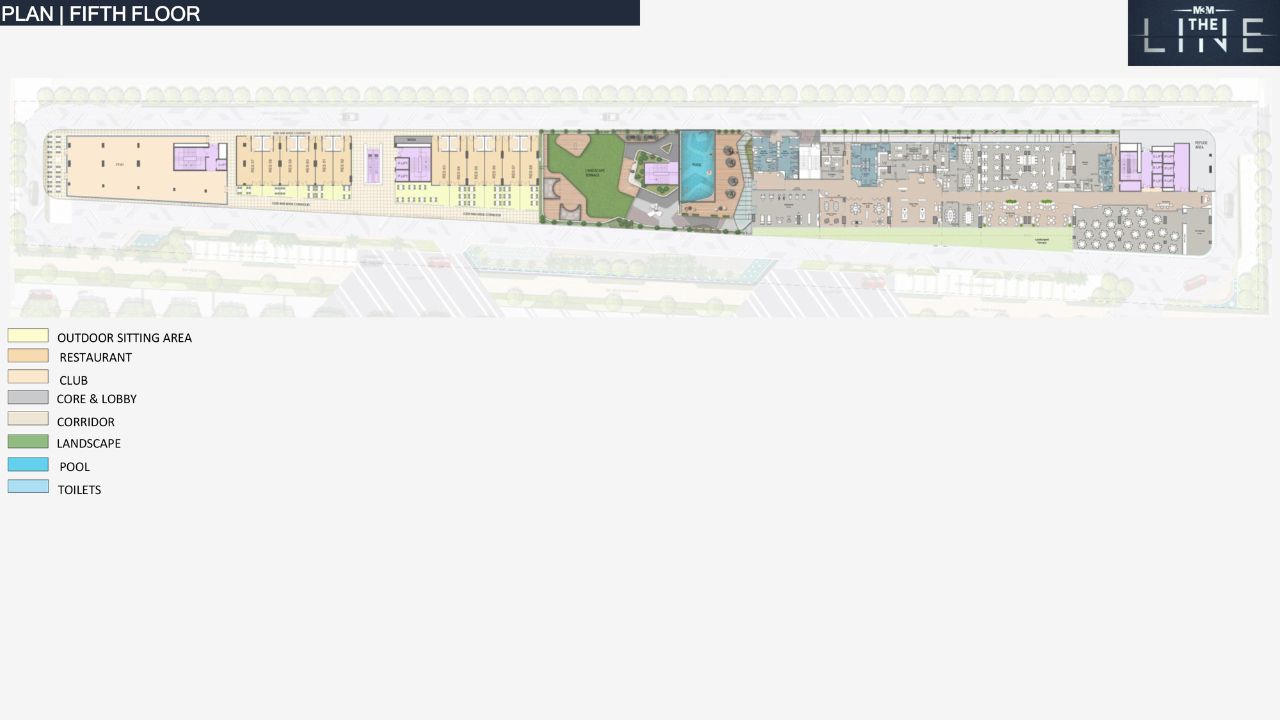 Fifth Floor
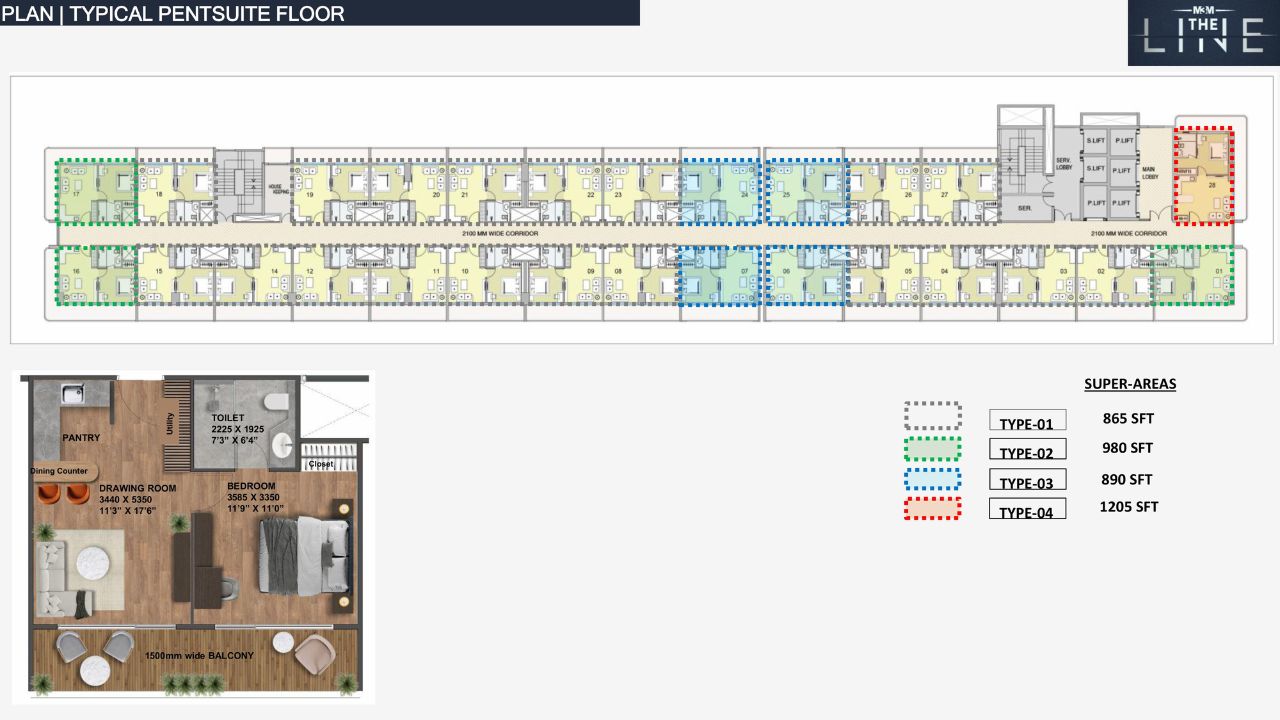 Pentsuite Floor
Everything You Need
Enjoy thoughtfully designed amenities that make your everyday lifestyle comfortable, convenient and luxurious.
Hospital
Transportation
Intercom facility
Airport
Shopping Center
Community center
Resturent
Coffee Shop
Parking
Security Guard
GYM
CCTV
Plans & Layout
Explore the location, site layout and master plan of the project.
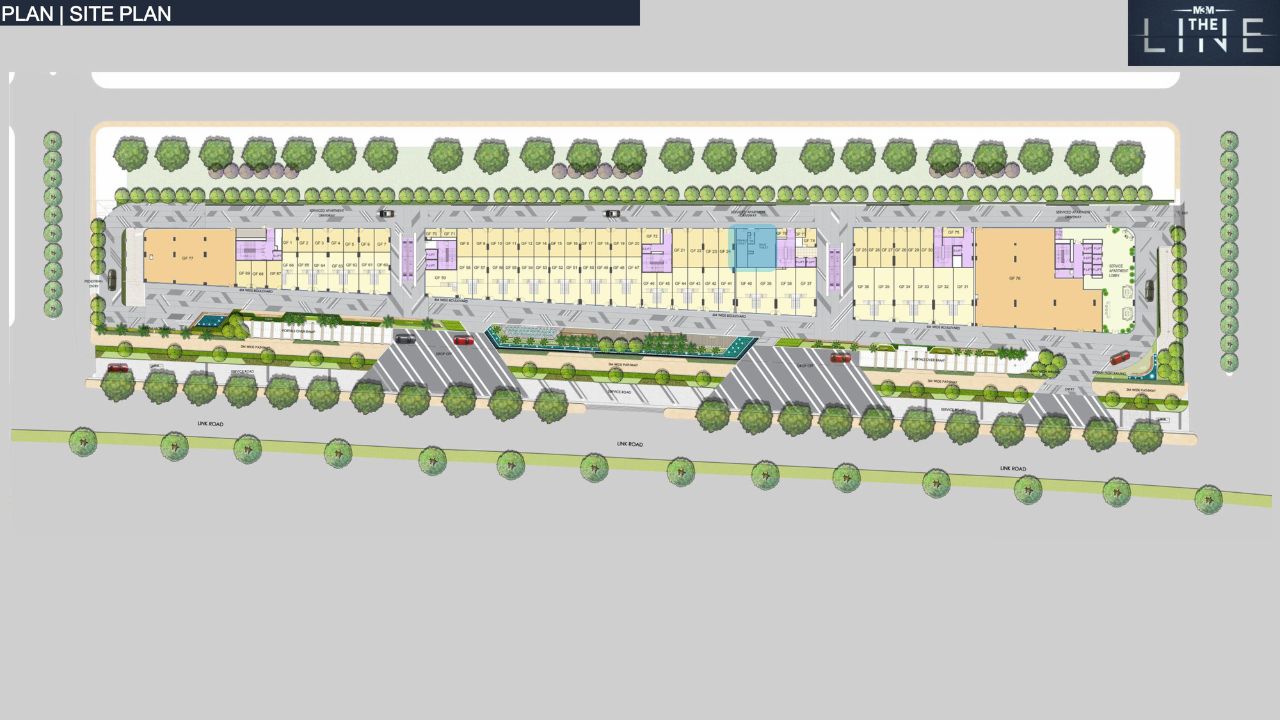
Site Plan
View complete site layout
Showcase of project
Location Map
Explore the location, site layout and master plan of the project.
Nearby Connectivity
Strategically connected to key destinations, making travel and transportation quick and convenient.
M3M The Line
Sector 72, NoidaCity Centre
Easy AccessFrequently Asked Questions
Find answers to the most commonly asked questions about this property.
Disclaimer: This website is an independent property information platform operated by an authorized real estate channel partner and is created to assist buyers with project information, site visit support, pricing updates, and sales enquiries. It is not owned, operated, or maintained by M3M India Pvt. Ltd. or any of its subsidiaries.