OVERVIEW
M3M Jacob & Co Residences 3, 4 & 5 BHK Branded Residences, Sector 97 Noida
M3M Jacob & Co Residences is a new launch luxury housing project by M3M India, located in Sector 97, Noida. Behind this launch stands M3M Noida, a developer known for large-scale delivery, working alongside Jacob & Co, the luxury jeweller and watchmaker admired across the world for its craftsmanship. Spread across 6 acres, the project has 258 premium apartments in 4 towers of G+34 floors, offering 3 BHK, 4 BHK and 5 BHK residences for buyers who want an address that reflects success and refined taste.
M3M Jacob & Co Sector 97 Noida is registered under UP RERA with the number UPRERAPRJ690055/10/2025, and possession is scheduled for July 2030. Priced between 7.5 Cr and 20.48 Cr, these luxury apartments in Sector 97 Noida are designed for families and investors who want low-density living with world-class specifications. To receive the price sheet, floor plans and brochure, fill in the enquiry form on this page and our team will contact you.
M3M Jacob & Co Residences – Project Highlights
| Particulars | Details |
|---|---|
| Project Name | M3M Jacob & Co Residences |
| Developer | M3M Group |
| Design Association | Jacob & Co |
| Location | Sector 97, Noida |
| Project Type | Luxury residential apartments |
| Configurations | 3 BHK, 4 BHK and 5 BHK |
| Total Land Area | 6 acres |
| Open Area | 70% |
| Price Range | 7.5 Cr to 20.48 Cr Onwards |
| Towers | 4 |
| Floors | G+34 |
| Total Units | 258 |
| Possession | July 2030 |
| RERA Number | UPRERAPRJ690055/10/2025 |
With 70% of the land left open, M3M Jacob & Co Residences offers a spacious campus with wide green stretches and open sky views. Only 258 homes are spread across 4 towers, so every floor stays private, quiet and uncongested. This kind of low-density planning is what separates a true luxury development from a regular high-rise society.
About the Developer - M3M Group
M3M Group is one of the best-known real estate names in Delhi NCR, with a strong presence in Noida and Gurugram. The group has delivered 38 projects so far, has around 20 projects in the upcoming pipeline, and is currently building 9 projects. When buyers search for M3M Noida projects, this delivery record is the main reason they trust the brand with high-value purchases.
With Jacob & Co lending its design association, the project carries a signature of global luxury that sets it apart from regular residential towers. M3M Jacob and Co is positioned for buyers who look beyond regular housing and want a home that carries the prestige of a globally recognised name, backed by an established Indian developer with real construction experience.
Location – Why Sector 97 Noida for Luxury Living
Sector 97 is a premium locality on the Noida-Greater Noida Expressway belt. It ranks 42nd among the top 80 localities of this corridor, and property prices here have risen by 2.9% in the last quarter, which reflects steady demand for luxury housing.
Living at M3M Jacob & Co Sector 97 Noida means staying close to the city's key destinations while returning each evening to a peaceful, well-planned neighbourhood. Business districts, schools, shopping centres and hospitals are all within easy reach, and the expressway connects the location to Greater Noida, Sector 18 and the Delhi border.
Connectivity and Nearby Landmarks
- Metro stations: Golf Course, Noida Sector 101 and Botanical Garden metro stations are the closest to the project. Golf Course metro station is the nearest, which makes commuting to Delhi and other parts of Noida convenient for working professionals.
- Healthcare: Yatharth Hospital, Gautam Buddha Nagar, is a popular landmark in Sector 97 and offers multi-speciality care close to the project.
- Expressway access: Direct connectivity to the Noida-Greater Noida Expressway keeps travel time short for daily commuters and frequent flyers heading to the airport belt.
M3M Jacob & Co Residences Floor Plans and Price List
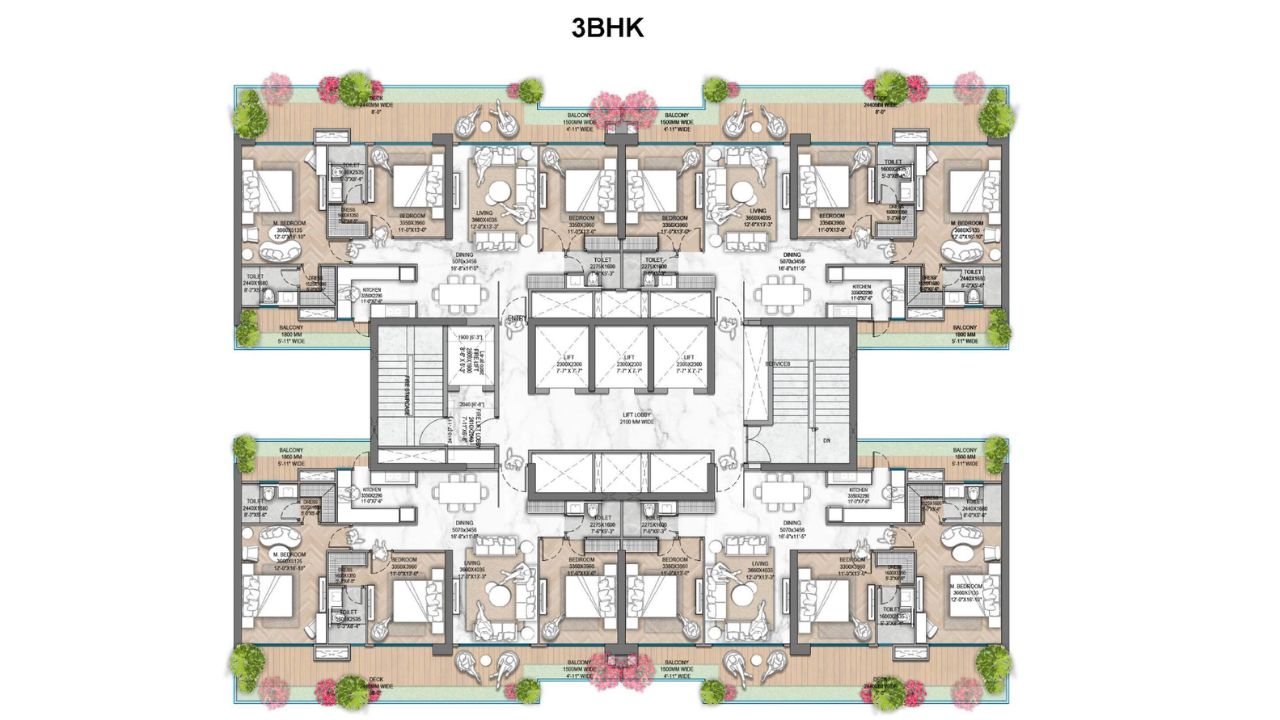
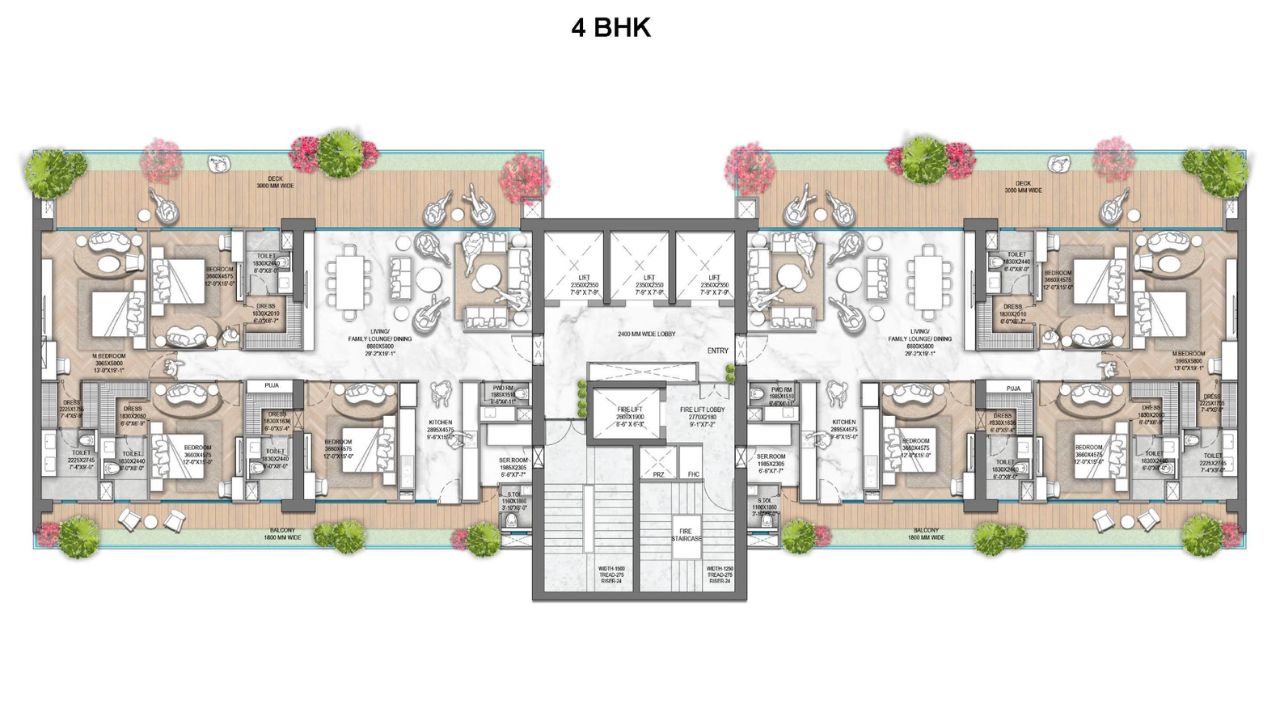
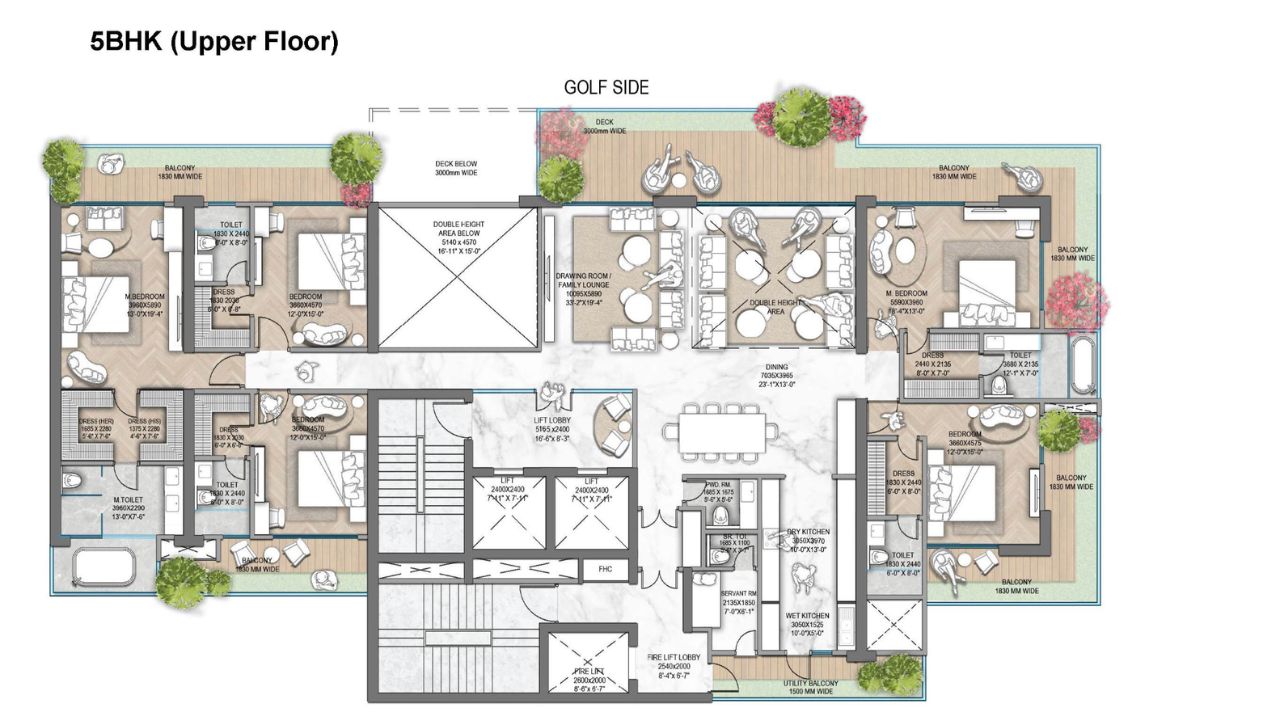
The project offers three apartment types with efficient layouts, good natural light and comfortable balconies. Each M3M Jacob and Co Noida floor plan separates the private and social zones of the home, so families get both openness and privacy.
| Configuration | Size | Starting Price |
|---|---|---|
| 3 BHK Apartment | 1,228 sq ft | 7.5 Cr onwards |
| 4 BHK Apartment | 2,048 - 2,147 sq ft | 10.84 Cr onwards |
| 5 BHK Apartment | 3,184 - 3,463sq ft | 19.1 Cr onwards |
Pricing at M3M Jacob & Co begins at 7.5 Cr and goes up to 20.48 Cr, with the final figure set by the apartment type, the floor and the tower you pick.
3 BHK Apartments: The entry option for buyers who want a Jacob & Co branded address in Sector 97 Noida. It suits small families and professionals who prefer a well-planned premium home.
4 BHK Apartments: A balanced choice with a larger living and dining space, a family lounge and roomy bedrooms. It works well for families that entertain often or need a dedicated work or study area.
5 BHK Apartments: The largest residences in the project, made for joint families and buyers looking for a statement home. The bigger footprint gives separate zones for hosting, family time and personal privacy.
To get the detailed floor plan PDF and the latest payment plan, submit your details in the form on this page.
Amenities at M3M Jacob & Co Residences
The project is planned as a complete luxury community where fitness, recreation and social life are available inside the campus.
- Swimming pool for leisure and relaxation
- Gymnasium for daily workouts
- Clubhouse for family gatherings, events and community activities
- Landscaped open areas spread over 70% of the land, ideal for morning walks, children's play and quiet evenings
Because 4 towers share 6 acres, amenities stay uncrowded and residents can use them comfortably at any hour.
Specifications and Interior Finishes
Quality of finish defines a luxury home. M3M Jacob & Co follows a detailed specification list that covers every space, from the entrance foyer to the utility balcony.
Structure and Facade: The towers are built on a strong framed RCC structure for long-term stability. Exterior walls use durable exterior-grade paint that protects the building from weather and keeps the facade looking fresh.
Living, Dining, Foyer and Family Lounge: Premium marble or wooden flooring is used in the main living areas, with anti-skid tiles where required. Walls and ceilings are finished with smooth plaster and quality paint.
Master Bedroom and Dressing Room: Wooden flooring with anti-skid finishes in designated zones creates a refined private suite, with plastered and painted walls and ceilings.
Additional Bedrooms: All other bedrooms have wooden flooring, with anti-skid tile provisions where applicable, and plaster and paint finishes on walls and ceilings.
Master Toilet: Anti-skid floor tiles and tiled walls give durability and moisture resistance. The bathroom includes a wash basin with counter, standard-quality sanitary ware, CP fittings and essential fixtures, with a painted ceiling.
Common Toilets: Anti-skid tile flooring, tiled walls and painted ceilings above the wall-tile level, along with a wash basin with counter, sanitary ware and CP fittings in each toilet.
Kitchen: Anti-skid flooring keeps the cooking area safe. Wall tiles run up to 2 feet above the countertop, with plaster and paint on the remaining wall surface. A stone countertop, sink and standard-make CP fittings complete the kitchen, and the ceiling has quality paint.
Utility Room, Utility Balcony and Utility Toilet: Anti-skid tile flooring with plastered, painted walls and ceilings keeps these daily-use areas practical and consistent with the rest of the home. Where a utility toilet is provided, it has tiled walls and floors and a painted ceiling.
Balconies and Sit-Outs: Balconies use anti-skid tile flooring for safety and weather resistance. Sit-outs have anti-skid flooring, exterior-grade paint on walls and ceilings, and glass railings supported by MS/SS framing, creating attractive outdoor living spaces.
Retail Spaces and Common Areas: The retail component has RCC slab flooring, masonry walls with whitewash and RCC slab ceilings. Shop fronts use aluminium framing, glass panels and ACP cladding for a contemporary look, while railings combine glass with MS/SS elements. Entrance lobbies and corridors are finished with stone or anti-skid tiles for durability, easy maintenance and safe movement.
Why Choose M3M Jacob & Co Residences?
- Trusted developer: M3M India has 38 delivered projects and an active pipeline of upcoming and under-construction developments.
- Luxury brand association: The Jacob & Co design association adds a prestige factor that few housing projects in Noida can offer.
- RERA-registered: Registration number UPRERAPRJ690055/10/2025 ensures transparency in approvals and timelines.
- Low-density planning: 258 units in 4 towers on 6 acres with 70% open area.
- Spacious configurations: 3 BHK, 4 BHK and 5 BHK homes for different family sizes.
- Prime Noida address: Sector 97 has metro, hospital and expressway access close by.
- Rising demand: Local prices have moved up 2.9% in the last quarter.
- Defined possession date: Handover is planned for July 2030.
Who Should Buy Here?
M3M Jacob & Co Sector 97 Noida suits end-users who want a premium home in a well-connected sector, families looking for larger 4 BHK and 5 BHK layouts, and investors who prefer a new launch from a reputed developer with a RERA-registered luxury product and a fixed possession date.
Book Your Site Visit Today
Fill in the enquiry form on this page to get the latest M3M Jacob & Co Residences price list, floor plans, payment plan and brochure directly from our team.
Choose Your Perfect Floor Plan
Explore thoughtfully designed layouts with spacious rooms, modern amenities and comfortable living spaces.
 3 BHK
3 BHK
 4 BHK
4 BHK
 4 BHK
4 BHK
 5 BHK
5 BHK
.jpg) 5 BHK
5 BHK
Everything You Need
Enjoy thoughtfully designed amenities that make your everyday lifestyle comfortable, convenient and luxurious.
Hospital
Transportation
Intercom facility
Airport
Shopping Center
Community center
Resturent
Coffee Shop
Parking
Gardens
Indoor Games
Out Door Games
Mini Theater
Club House
Security Guard
GYM
wifi
CCTV
Swiming Pool
Kids Play Area
Showcase of project

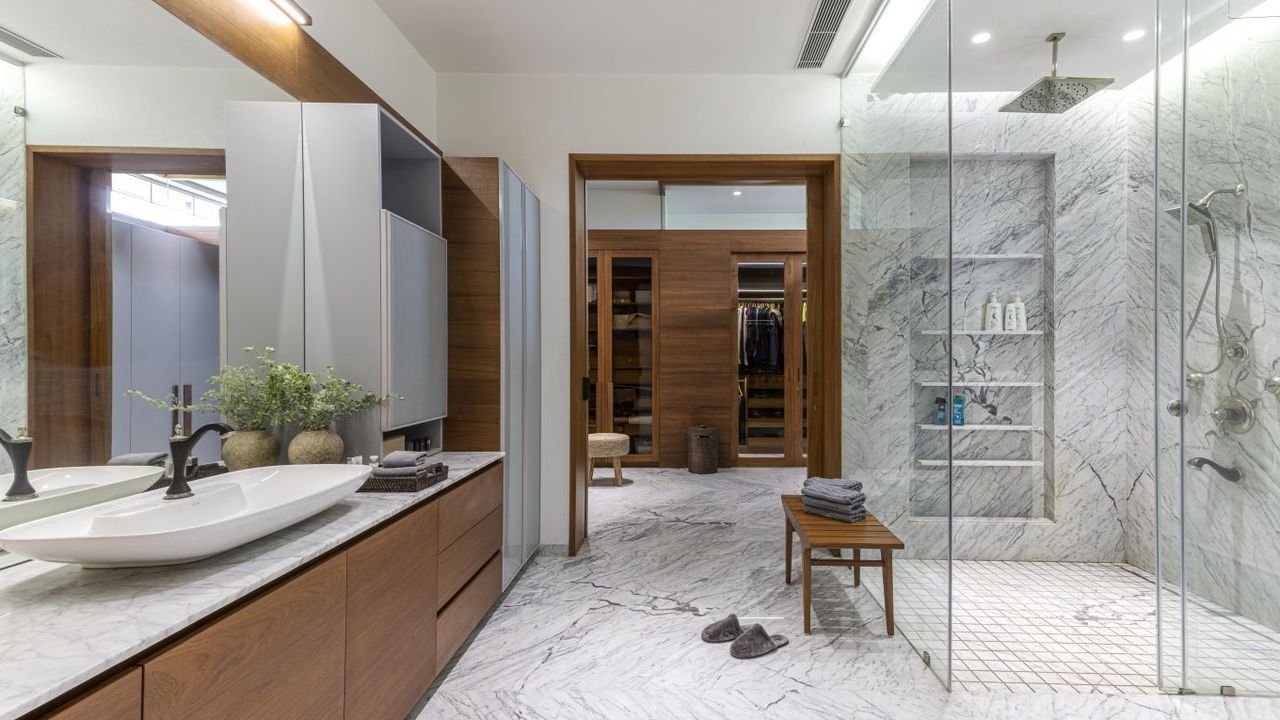


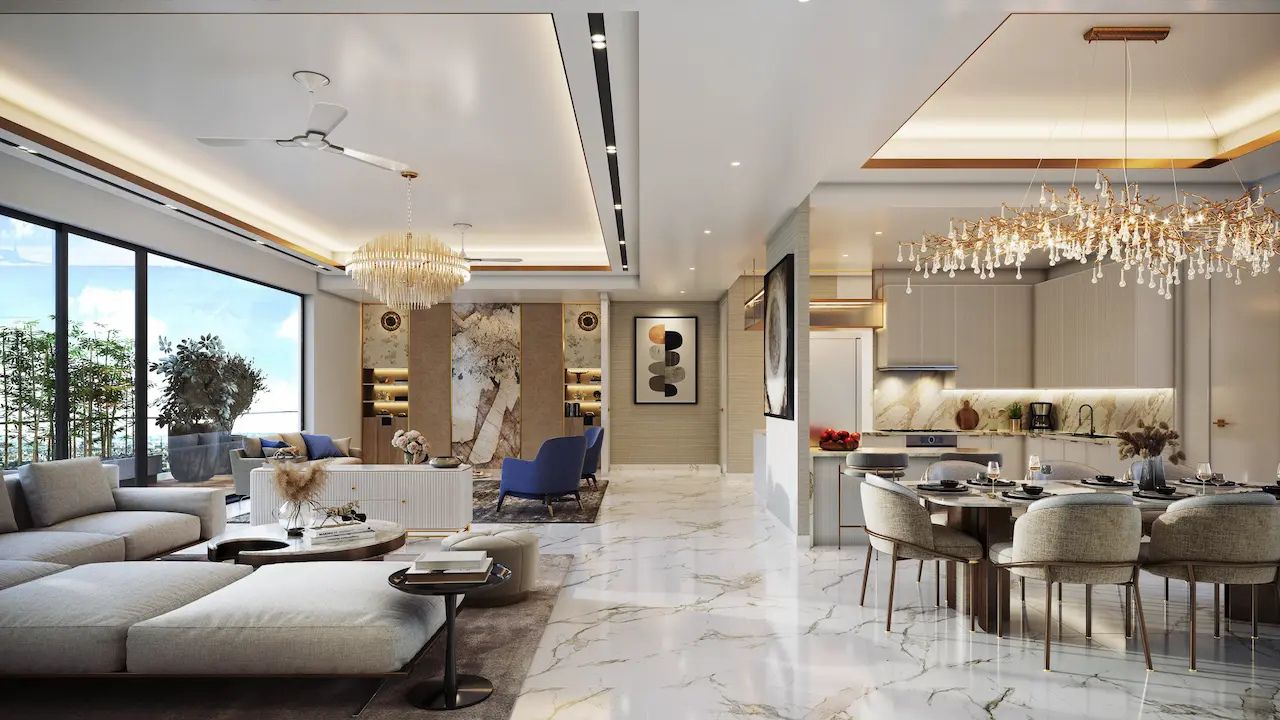

Location Map
Explore the location, site layout and master plan of the project.
Nearby Connectivity
Strategically connected to key destinations, making travel and transportation quick and convenient.
M3M Jacob & Co Residences
Sector 97, NoidaCity Centre
Easy AccessFrequently Asked Questions
Find answers to the most commonly asked questions about this property.
Disclaimer: This website is an independent property information platform operated by an authorized real estate channel partner and is created to assist buyers with project information, site visit support, pricing updates, and sales enquiries. It is not owned, operated, or maintained by M3M India Pvt. Ltd. or any of its subsidiaries.