OVERVIEW
M3M Binghatti Sector 58 is positioned as a premium branded residential development in one of Gurgaon's established luxury corridors. Located in Sector 58 along Golf Course Extension Road, the project is designed for homebuyers seeking spacious residences, refined architecture, privacy, and a high-end lifestyle in Gurugram. Current project information describes the development as a low-density residential destination spread across approximately 30 acres, with large-format 4 and 5 BHK residences.
The concept behind this development focuses on combining contemporary residential architecture with the exclusivity associated with branded residences. Large homes, open layouts, landscaped surroundings, premium lifestyle amenities, and a strategically positioned location make it suitable for buyers looking beyond conventional apartment living.
With Golf Course Extension Road becoming an important luxury residential and business corridor of Gurgaon, M3M Binghatti Gurgaon offers an opportunity to experience sophisticated urban living while remaining connected to major commercial, social, and lifestyle destinations.
Premium Branded Residences
The defining characteristic of M3M Binghatti Sector 58 is its emphasis on branded luxury living. Instead of focusing only on apartment size, the development is planned around privacy, spaciousness, architectural appeal, and an elevated residential experience.
Available project information indicates 4 and 5 BHK configurations, with residences reported at approximately 5,000 sq. ft., 6,000 sq. ft., and 7,000 sq. ft., while larger sky-villa formats may extend further. Pricing is currently available on request and project details may change as the development progresses toward formal launch.
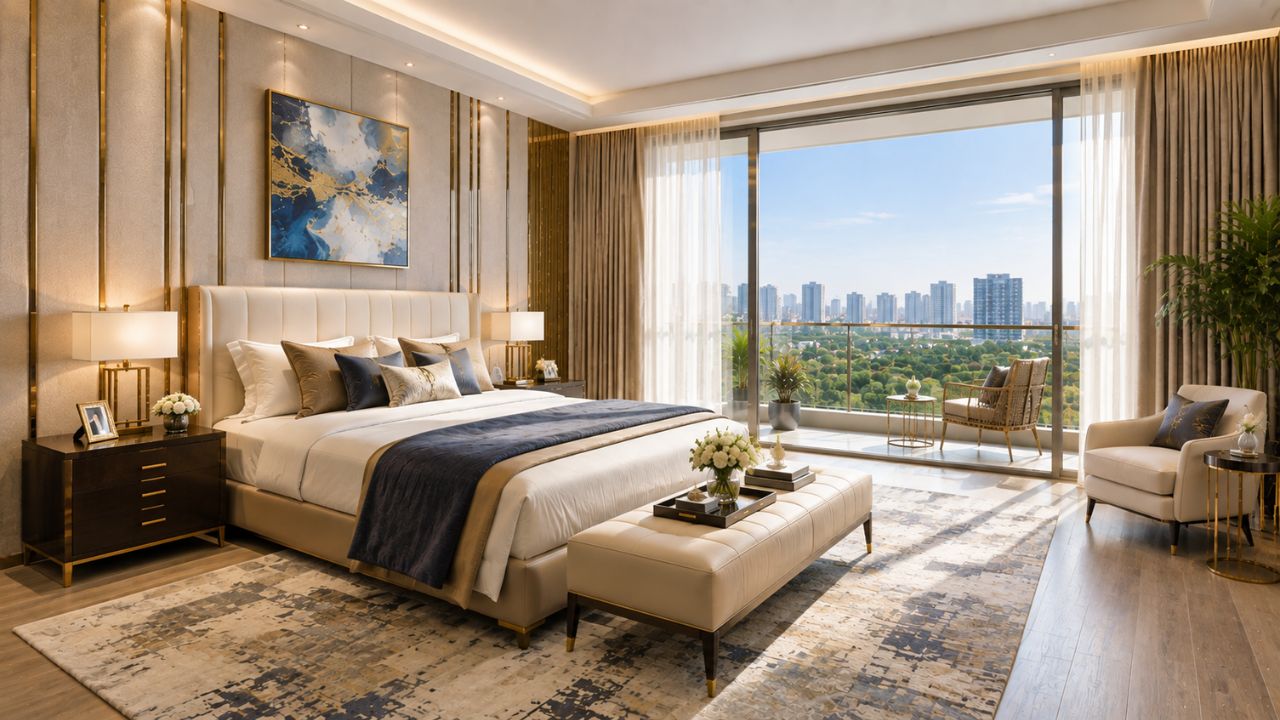
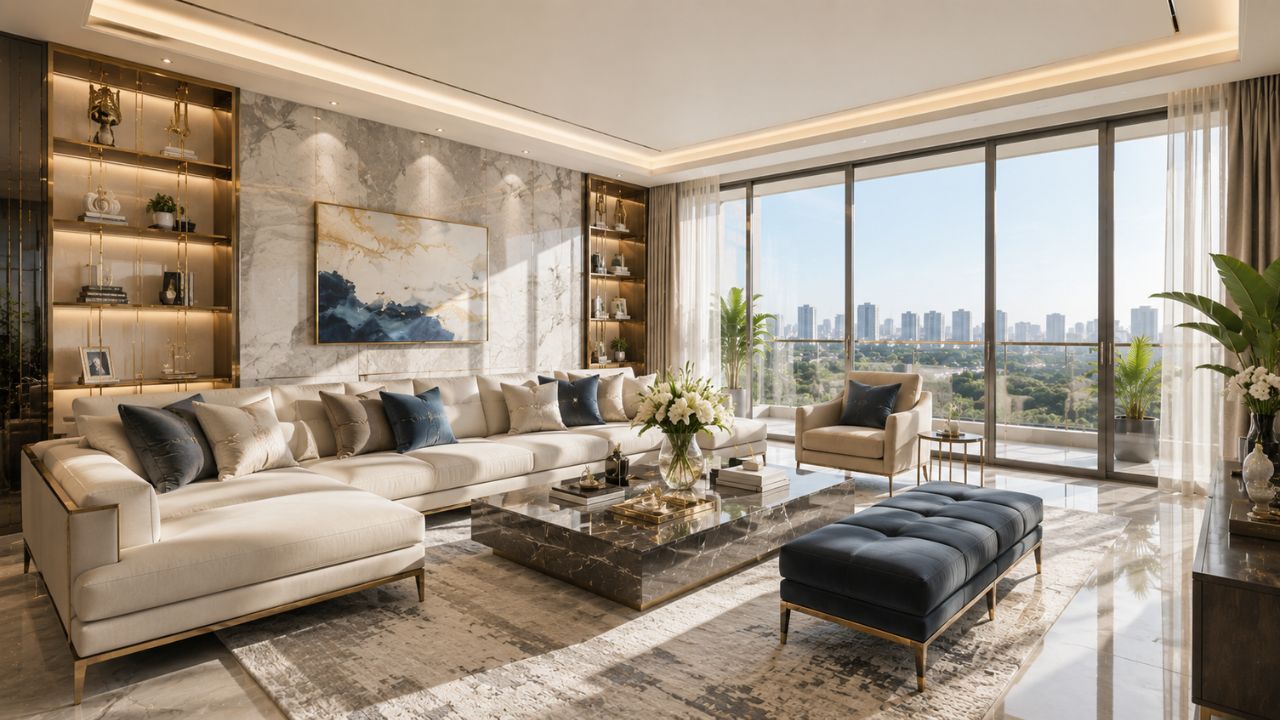
The large-format residences are intended for families who value generous living spaces and greater privacy. Spacious living and dining areas, well-planned bedrooms, balconies, and expansive windows can create an open and comfortable home environment.
Location Advantage
Location is one of the strongest aspects of M3M Binghatti Sector 58 Gurgaon. The project is situated in Sector 58, along Golf Course Extension Road, an important residential corridor connecting several established and emerging sectors of Gurugram.
Golf Course Extension Road provides connectivity toward Golf Course Road, Sohna Road, Southern Peripheral Road and NH-48. This makes the location relevant for professionals working in Gurgaon's major corporate and commercial districts.
The surrounding area has developed into a premium residential ecosystem with luxury apartments, commercial destinations, schools, healthcare facilities, retail outlets, restaurants and hospitality options.
For residents, the location offers the advantage of being close to everyday conveniences without compromising the exclusivity associated with a premium residential neighbourhood.
Connectivity
The strategic location of M3M Binghatti Sector 58 supports connectivity across Gurugram and toward Delhi. Golf Course Extension Road connects with important arterial roads, while Sohna Road and Southern Peripheral Road provide additional routes toward NH-48 and other parts of the National Capital Region.
The location is particularly attractive for professionals who regularly travel toward major employment hubs such as Cyber City and other commercial districts of Gurgaon. Delhi and IGI Airport can also be accessed through the broader road network.
The connectivity advantages of Sector 58 include:
- Golf Course Extension Road
- Golf Course Road
- Sohna Road
- Southern Peripheral Road
- NH-48
- Access toward Cyber City and major business districts
- Connectivity toward Delhi and IGI Airport
Spacious 4 & 5 BHK Residences
M3M Binghatti Sector 58 is planned around large-format residences rather than compact urban apartments. The 4 BHK and 5 BHK configurations are aimed at buyers looking for expansive homes with dedicated spaces for family members, guests, work, relaxation and entertainment.
Large residences can provide greater flexibility in interior planning. Homeowners can create private study areas, family lounges, entertainment rooms, spacious bedrooms and customized living spaces according to their requirements.
The reported sizes of approximately 5,000 to 7,000 sq. ft. make these residences particularly relevant to the ultra-luxury segment. Larger formats may also be available, subject to the final project configuration and official launch details.
Architecture and Design
The architectural philosophy of M3M Binghatti Sector 58 Gurgaon is centred on openness, natural light and premium aesthetics. Current project information highlights open-core and three-side-open planning concepts intended to improve natural ventilation and light within the residences.
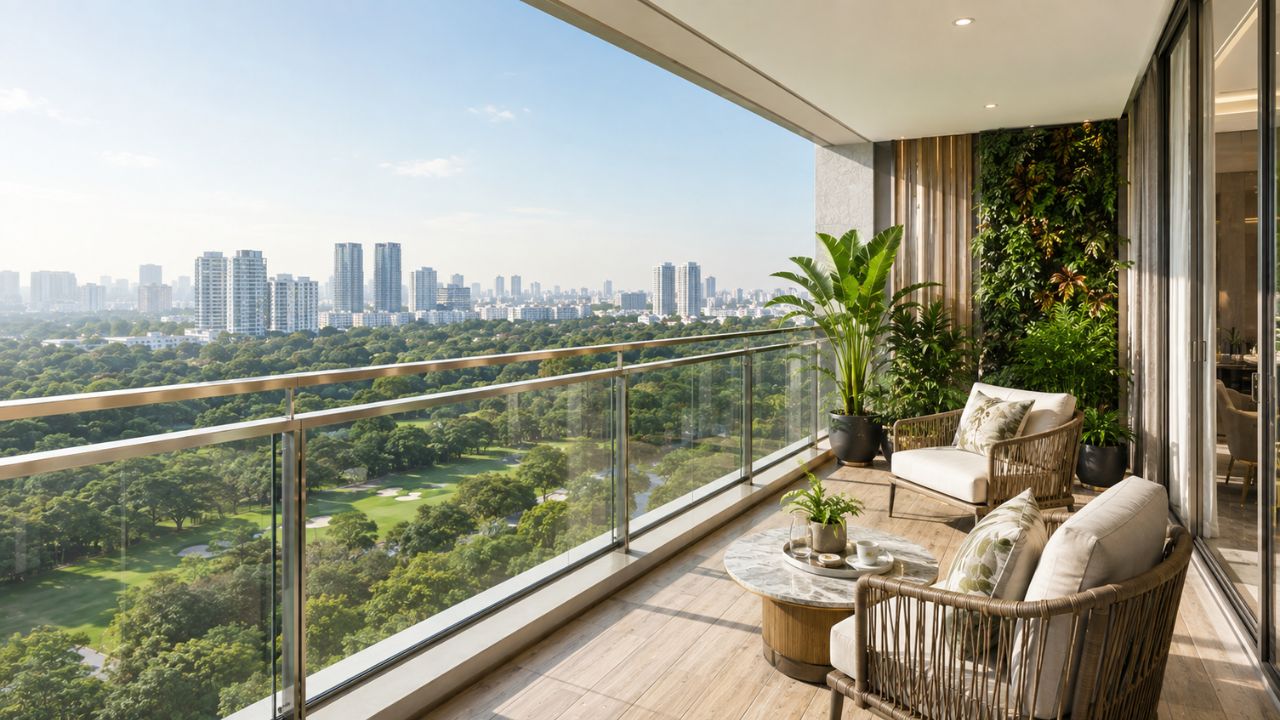
Large windows and open balconies can create a stronger connection between indoor and outdoor spaces. The orientation of residences is also planned to maximise views and provide an expansive visual experience.
The overall design language aims to combine modern architecture with the exclusivity expected from a branded residential address.
Luxury Amenities
A premium residential development is not defined only by its apartments. The lifestyle spaces and amenities play an equally important role in creating a complete residential experience.
M3M Binghatti Sector 58 is planned with a range of lifestyle facilities designed around fitness, recreation, wellness, social interaction and convenience. Reported amenities include a clubhouse, swimming pool, gymnasium, indoor games facilities, badminton court, meditation room, crèche and landscaped gardens.
Clubhouse
The clubhouse is planned as a central social and recreational destination for residents. It can provide spaces for relaxation, gatherings and community activities.
Swimming Pool
A dedicated swimming pool and landscaped pool deck add a resort-inspired element to the residential environment, providing residents with an opportunity to relax and unwind.
Fitness Centre
The planned gymnasium allows residents to maintain their fitness routine within the development without needing to travel outside the community.
Indoor Games & Badminton
Indoor recreational facilities and a badminton court offer options for active leisure and family entertainment.
Wellness Spaces
Meditation and wellness areas are planned to provide quieter spaces where residents can relax and take a break from the pace of urban life.
Landscaped Green Areas
Landscaped gardens and open spaces contribute to a more refreshing residential environment while creating outdoor areas for leisure and relaxation.
Security
Multi-tier security and CCTV monitoring are planned to provide residents with an added layer of safety and controlled access.
Low-Density Luxury Living
One of the notable positioning elements of M3M Binghatti Sector 58 is its low-density planning. Project information indicates an approximately 30-acre development with around 300 units across six towers.
Lower density can offer a greater sense of privacy and exclusivity compared with conventional high-density residential developments. For luxury homebuyers, the availability of larger open areas and fewer residences within the overall development can be an important consideration.
This planning approach complements the large-format apartment sizes and premium lifestyle positioning of the project.
Why Choose This Golf Course Extension Road Address?
There are several reasons why M3M Binghatti Sector 58 Gurgaon can attract luxury homebuyers.
First, the project is located in a well-established premium corridor of Gurugram. Second, its large-format 4 and 5 BHK residences cater to buyers seeking significantly more living space. Third, the low-density planning is designed around privacy and exclusivity.
The project also benefits from the broader infrastructure and connectivity advantages of Golf Course Extension Road. With residential, commercial, retail, healthcare and entertainment destinations developing around the corridor, Sector 58 has become an important address for premium residential real estate.
For buyers considering branded residences in Gurgaon, the combination of location, scale, large residences and lifestyle amenities makes M3M Binghatti Sector 58 a noteworthy project to evaluate.
Price and Floor Plan
The M3M Binghatti Sector 58 price is currently available on request, and final pricing should be confirmed with the developer or authorised sales channel before making any purchase decision. Current published project information identifies 4 BHK and 5 BHK formats, with reported sizes ranging from approximately 5,000 sq. ft. to 7,700 sq. ft. for certain formats.
The M3M Binghatti Sector 58 floor plan is planned around large-format residences with spacious internal areas and an emphasis on natural light and ventilation. Buyers should obtain the latest official floor plans, specifications, payment plans and applicable charges before booking.
A Luxury Lifestyle Destination
M3M Binghatti Sector 58 is designed for a segment of buyers who expect more from a residential address than a conventional apartment. Its large homes, low-density planning, premium amenities and Golf Course Extension Road location create a proposition centred on privacy, comfort and sophisticated living.
The project's positioning within Sector 58 also places residents close to some of Gurugram's established luxury residential and commercial areas. For families seeking a spacious primary residence, professionals looking for a premium address, or buyers evaluating branded luxury residences, the development offers several attributes worth considering.
As project specifications, pricing, RERA information and timelines can change during the launch and development process, prospective buyers should verify the latest official details before making a financial commitment.
M3M Binghatti Sector 58 Gurgaon represents a premium approach to residential living, combining large-format homes, branded-luxury positioning, low-density planning and a strategic Golf Course Extension Road location. With spacious 4 and 5 BHK residences, lifestyle amenities and connectivity to major parts of Gurugram, the project is designed for buyers who prioritise exclusivity, space and modern luxury.
Choose Your Perfect Floor Plan
Explore thoughtfully designed layouts with spacious rooms, modern amenities and comfortable living spaces.
 4 BHK
4 BHK
 5 BHK
5 BHK
Everything You Need
Enjoy thoughtfully designed amenities that make your everyday lifestyle comfortable, convenient and luxurious.
Hospital
Intercom facility
Airport
Shopping Center
Community center
Parking
Gardens
Security Guard
GYM
CCTV
Swiming Pool
Kids Play Area
Plans & Layout
Explore the location, site layout and master plan of the project.

Site Plan
View complete site layout
Showcase of project
Location Map
Explore the location, site layout and master plan of the project.
Nearby Connectivity
Strategically connected to key destinations, making travel and transportation quick and convenient.
M3M Binghatti
Sector 58, GurgaonCity Centre
Easy AccessFrequently Asked Questions
Find answers to the most commonly asked questions about this property.
Disclaimer: This website is an independent property information platform operated by an authorized real estate channel partner and is created to assist buyers with project information, site visit support, pricing updates, and sales enquiries. It is not owned, operated, or maintained by M3M India Pvt. Ltd. or any of its subsidiaries.