OVERVIEW
M3M Soulitude - Ready to Move 2 & 3 BHK Independent Floors
M3M Soulitude Central is a ready-to-move residential community in Sector 89, Gurgaon, offering 2 BHK and 3 BHK independent floors. The society is spread across 30 acres and is planned as a low-rise neighbourhood of four-floor buildings, not a cluster of tall towers. Families have already begun moving in, so the project is a lived-in community and not a construction site. Buyers who want a home in Gurugram without the wait for possession will find this an easy project to evaluate.
An independent floor is a home that occupies one full floor of a low-rise building. It has its own entrance path, fewer shared walls than a high-rise flat, and a quieter daily routine. M3M Soulitude Sector 89 follows this format at a large scale, with 216 towers and 1,622 units in the society, and 65% of the land left open. For a buyer comparing options across Gurgaon, that combination of ready possession, low-rise living, and a mid-range budget is what sets this project apart.
M3M Soulitude Central at a Glance
| Feature | Details |
|---|---|
| Project Name | M3M Soulitude |
| Location | Sector 89, Gurgaon (Gurugram), Haryana |
| Property Type | Independent Floors |
| Possession Status | Ready to Move |
| Configurations | 2 BHK and 3 BHK |
| Total Project Area | 30 Acres (approx. 121.4K sq.m.) |
| Open Area | 65% of the total land |
| Number of Towers | 216 |
| Floors per Tower | 4 |
| Total Units | 1,622 |
| 2 BHK Independent Floor | 1,105 sq.ft., starting at Rs. 1.44 Cr |
| 3 BHK Independent Floor | 1,423 sq.ft., starting at Rs. 1.85 Cr |
| Key Connectivity | Dwarka Expressway, Genesis Hospital, Iris Broadway Mall |
About M3M Soulitude Sector 89
M3M is an established developer with a strong presence across Gurugram and Noida, known for both residential and commercial projects. M3M Soulitude Central represents its approach to mid-budget family living in a growing part of Gurgaon.
The project is planned on a large canvas. With 216 buildings of four floors each, the design keeps building height low and spreads homes across a wide area. This changes how the society feels day to day. Fewer floors mean shorter climbs, and lifts play a smaller role in daily movement. Fewer households share each entrance, so the neighbourhood feels closer to a residential street than a tower complex.
The 65% open area is one of the most important figures in the project. Less than a third of the land is built up, and the rest is used for greens, paths, and common spaces. This gives the society better light and ventilation, and it makes a difference for families with children and elderly members, who spend time outdoors within the campus.
Why Independent Floors? Understanding the Format
Many first-time buyers in Gurgaon compare independent floors with high-rise apartments. Here is how they differ in practice.
Privacy and quiet: In a four-floor building, only a small number of families share the entrance and stairwell. Noise from neighbours and foot traffic is usually lower than in a large tower.
Low-density living: With 4 floors per building, the campus does not carry the crowd of a 30-storey tower. This is easier on parking, common areas, and daily movement.
Home-like feel: Independent floors feel like a private house. Many families prefer this format because it resembles the way they lived in their earlier homes or family houses.
Maintenance simplicity: Smaller buildings generally have fewer shared systems than tall towers. The exact maintenance arrangement should always be confirmed with the developer.
Ready possession: Since M3M Soulitude Sector 89 is ready to move, you can inspect the finished home, meet current residents, and move in without waiting.
M3M Soulitude Central Sector 89 Configurations and Price List
Two configurations are available, and the starting prices below apply to the ready-to-move independent floors.
| Configuration | Size | Starting Price |
|---|---|---|
| 2 BHK Independent Floor | 1,105 sq.ft. | Rs. 1.44 Cr |
| 3 BHK Independent Floor | 1,423 sq.ft. | Rs. 1.85 Cr |
2 BHK Independent Floor in M3M Soulitude
The 2 BHK unit is 1,105 sq.ft. and is priced from Rs. 1.44 Cr. It has two bedrooms, a living and dining area, a kitchen, toilets, and balconies. This size works well for young couples, small families, and buyers who want to move out of rented housing into their first home in Gurgaon. It is also the more accessible entry point for investors who want a ready unit that can be rented out quickly.
3 BHK Independent Floor in M3M Soulitud
The 3 BHK unit is 1,423 sq.ft. and is priced from Rs. 1.85 Cr. The third bedroom gives families the flexibility to use it as a children's room, a guest room for visiting parents, or a work-from-home space. With around 318 sq.ft. more than the 2 BHK, it suits families that want room to grow and plan to stay in the home for many years.
Understanding the Price
The prices above are starting prices. What you finally pay depends on the floor, the position of the unit, and availability at the time of booking. Before you commit, ask for a written cost sheet that separates the base price from other charges such as maintenance deposits, parking, registration, and stamp duty. A clear breakup helps you compare M3M Soulitude Central Sector 89 Gurgaon fairly with other ready properties in Gurgaon.
M3M Soulitude Specifications: What Goes Into the Home
The finishing and material choices decide how a home performs over the years. Here is the full specification list for the independent floors in M3M Soulitude Sector 89.
Flooring
- Living and dining areas: International stone finish tiles give a durable, easy-to-clean surface that suits high-traffic spaces.
- Bedrooms: Either international stone finish tiles or laminated wooden flooring, depending on the unit.
- Kitchens, toilets, and balconies: Anti-skid tiles, which reduce the risk of slipping in wet areas.
- Staircases and lift lobbies: Natural stone or tiles, chosen for durability in common areas.
Bathrooms
Toilets are fitted with high-quality chinaware and CP fittings. Walls have stone finish tiles, and the false ceiling is made of moisture-resistant cement board. Cement board is a sensible choice for bathrooms because it copes with humidity better than ordinary ceiling material.
Kitchen
The kitchen counter is natural stone, paired with a stainless steel sink. Walls combine tile with acrylic emulsion paint. Stone counters are hard-wearing, and stainless steel resists stains and rust, so this setup suits everyday Indian cooking.
Doors and Windows
The main entrance has a timber flush door or a polished veneer flush door. Windows and their frames are anodised or powder-coated aluminium, or UPVC. Both finishes resist corrosion and need little upkeep, which matters in a city with hot summers and a monsoon season.
Interior and Exterior Finishes
Interior walls are finished with gypsum plaster and acrylic emulsion paint, which gives a smooth surface ready for décor. Exterior walls use durable exterior-grade paint with elevation features that add visual character to the buildings.
Electrical and Cooling
Homes come with VRV/VRF technology for heating and cooling, or split AC. VRV/VRF systems serve multiple rooms from a central outdoor unit, and they are known for consistent temperature control. Front balconies have modular light fixtures for a neat, finished look.
Structural System
The buildings are built with MIVAN formwork and block work for the main structural elements. MIVAN is an aluminium formwork technique used for cast-in-place concrete construction. It produces uniform walls and a consistent quality of finish across large projects like this one.
Balconies and Terraces
Front balconies have seamless glass railings or designer MS railings, which improve the outward view and the look of the elevation. Rear balconies have a provision for a washing machine, so laundry is handled away from the living areas.
Roof Area
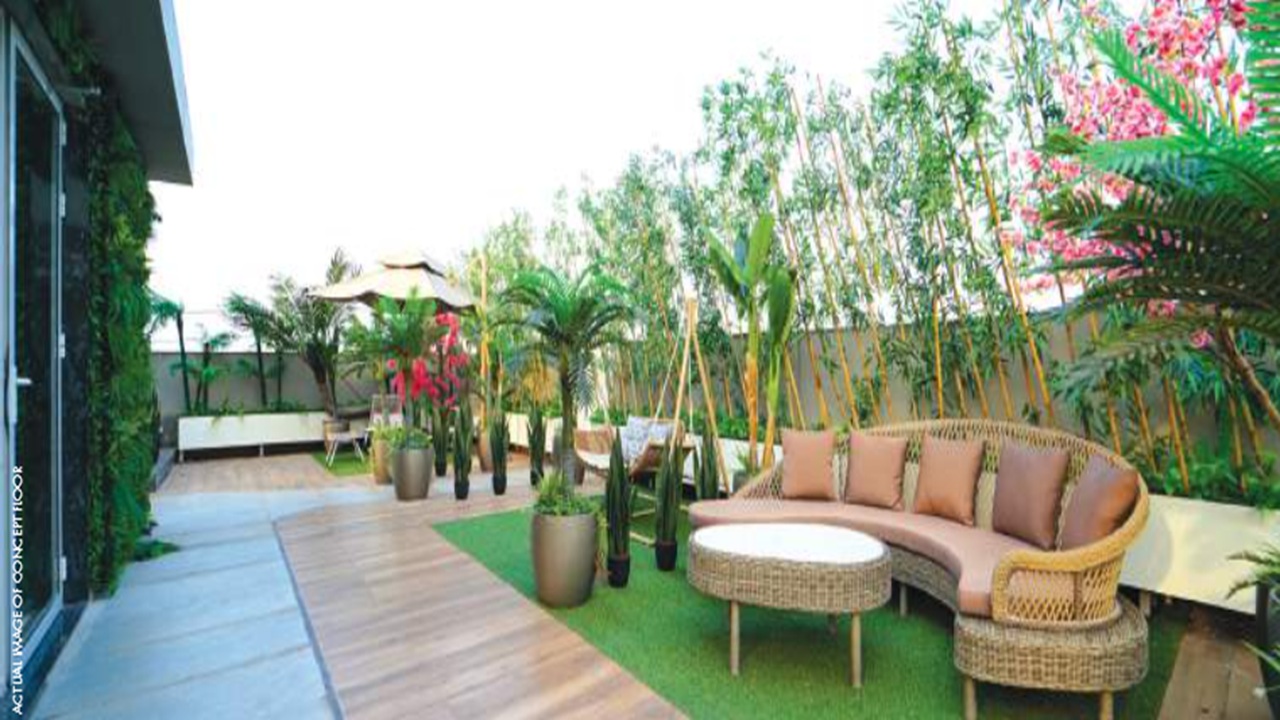
The roof is finished with tiles and turf, and it includes a tap provision for gardening. Residents who enjoy plants can use this space for a small garden.
Master Plan and Open Area Advantage
A planned society is only as good as the space around the buildings. At 30 acres, M3M Soulitude Central keeps 65% of the land open, and the four-floor building height keeps the skyline low. This allows wider spacing between buildings, better natural light inside homes, and cross-ventilation that a denser layout cannot easily provide.
Open areas are also where community life happens. Families use them for evening walks, children's play, and casual meetings with neighbours. For buyers, the open-area figure is worth a site visit to verify. Walk the paths, look at how buildings face each other, and see how much greenery you actually get.
Location Advantages of M3M Soulitude in Sector 89
Sector 89 sits in a developing part of Gurgaon, close to Dwarka Expressway. This expressway is a major road link that ties Gurugram to Delhi and to the National Highway network, and it has drawn a lot of residential development along its length. Living close to it gives residents quicker access to many parts of the region.
Nearby Landmarks and Distances
| Landmark | Distance from M3M Soulitude |
|---|---|
| Gurugram University | 4.4 km |
| Hyatt Regency Gurugram | 6.2 km |
| Euro International School | 8.7 km |
| Candor TechSpace | 13.4 km |
| Gurgaon Railway Station | 16.4 km |
| Indira Gandhi International Airport | 30.6 km |
What These Distances Mean for Daily Life
Education: Euro International School is 8.7 km away, and Gurugram University is 4.4 km away. Families with school-going children and young adults have education options within a manageable distance.
Healthcare: Genesis Hospital is in the neighbourhood, which matters for families with elderly members or young children who may need quick medical access.
Shopping and leisure: Iris Broadway Mall is close by, so shopping, dining, and weekend outings do not require a long drive.
Work: Candor TechSpace is 13.4 km away, which puts a major business park within reach for professionals working in Gurgaon's corporate belt.
Hospitality: Hyatt Regency Gurugram is 6.2 km from the project, and it serves as a nearby landmark for business and leisure travel.
Rail and air travel: Gurgaon Railway Station is 16.4 km away, and Indira Gandhi International Airport is 30.6 km away. The location suits people who travel frequently for work.
Travel times depend on traffic conditions. We suggest doing a drive from the project to your workplace or your child's school at the hours you would normally travel.
Sector 89 Gurgaon: A Neighbourhood on the Rise
Sector 89 is one of the more attractive residential locations in Gurgaon. It has a growing social infrastructure with schools, hospitals, and retail options, and the neighbourhood continues to develop as more families settle in. Its position near Dwarka Expressway is a lasting advantage, because expressway-linked sectors tend to gain connectivity and services over time.
For a buyer, this means you are entering a locality that is still maturing. That can be good for long-term value, but it is also worth checking the current state of local roads, markets, and utilities yourself.
Who Should Consider M3M Soulitude Sector 89 Gurgaon?
First-time home buyers: The ready 2 BHK gives you a home to move into now, with no waiting period and no rent to pay elsewhere.
Growing families: The 3 BHK independent floor offers space for children, parents, or a home office, in a layout that feels closer to a private house.
Buyers who prefer low-rise living: If tall towers and crowded lifts do not appeal to you, the four-floor format is a natural fit.
Investors: A ready unit in a growing Gurgaon sector can be rented out quickly, and the standard 2 and 3 BHK sizes match strong tenant demand.
Upgraders: Families moving from smaller rented flats can step up to a larger, better-finished home without stretching to premium-sector prices.
Site Visit Checklist for M3M Soulitude
A visit gives you information that no brochure can. When you go, consider the following:
- See a finished unit: Walk through an occupied or ready floor and check the flooring, fittings, and finish yourself.
- Talk to residents: Ask current owners about maintenance, water and power supply, security, and day-to-day experience.
- Check the surroundings: Look at the roads leading in, the state of the open areas, and how the buildings are spaced.
- Test the commute: Drive to your workplace or school at peak hours.
- Compare floors: Ground, middle, and top floors can differ in price, privacy, and use of the roof area.
- Ask for paperwork: Request the RERA registration details, the occupancy certificate, the approved layout, and a full cost sheet.
Confirm the RERA registration on the official Haryana RERA portal before making any payment. Also verify the current list of amenities and the maintenance arrangements directly with the developer, since these details can change over time.
Choose Your Perfect Floor Plan
Explore thoughtfully designed layouts with spacious rooms, modern amenities and comfortable living spaces.
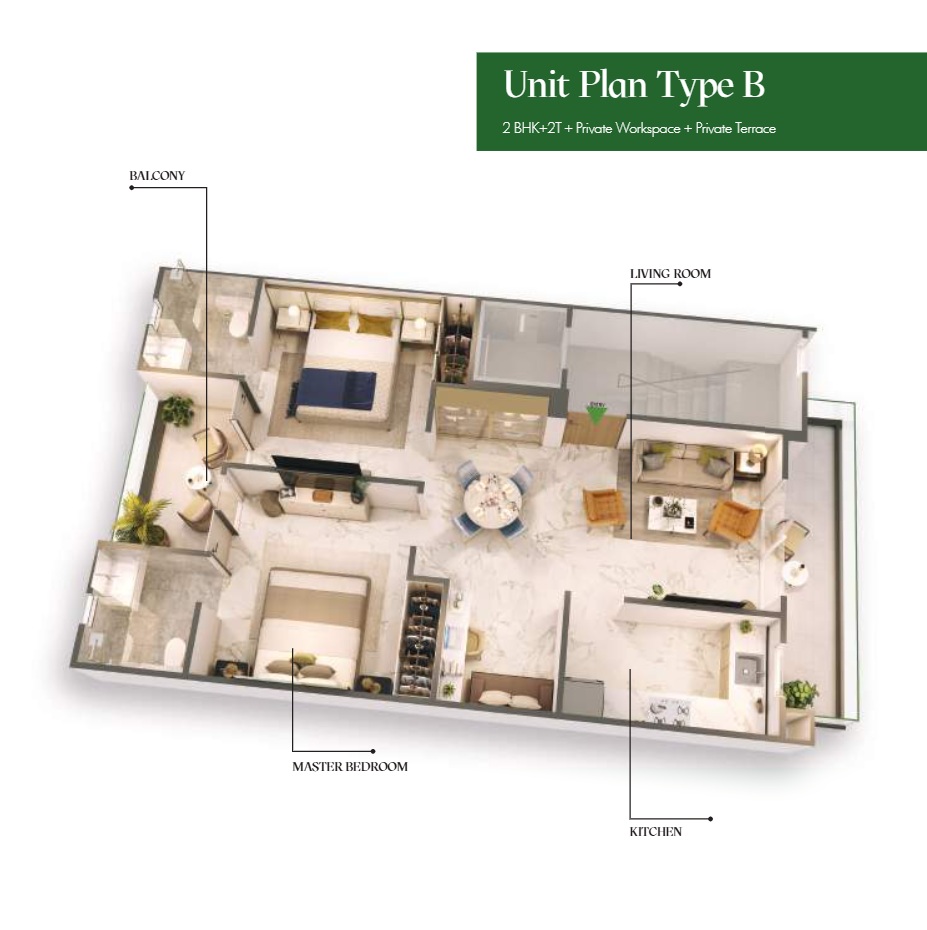 2 BHK
2 BHK
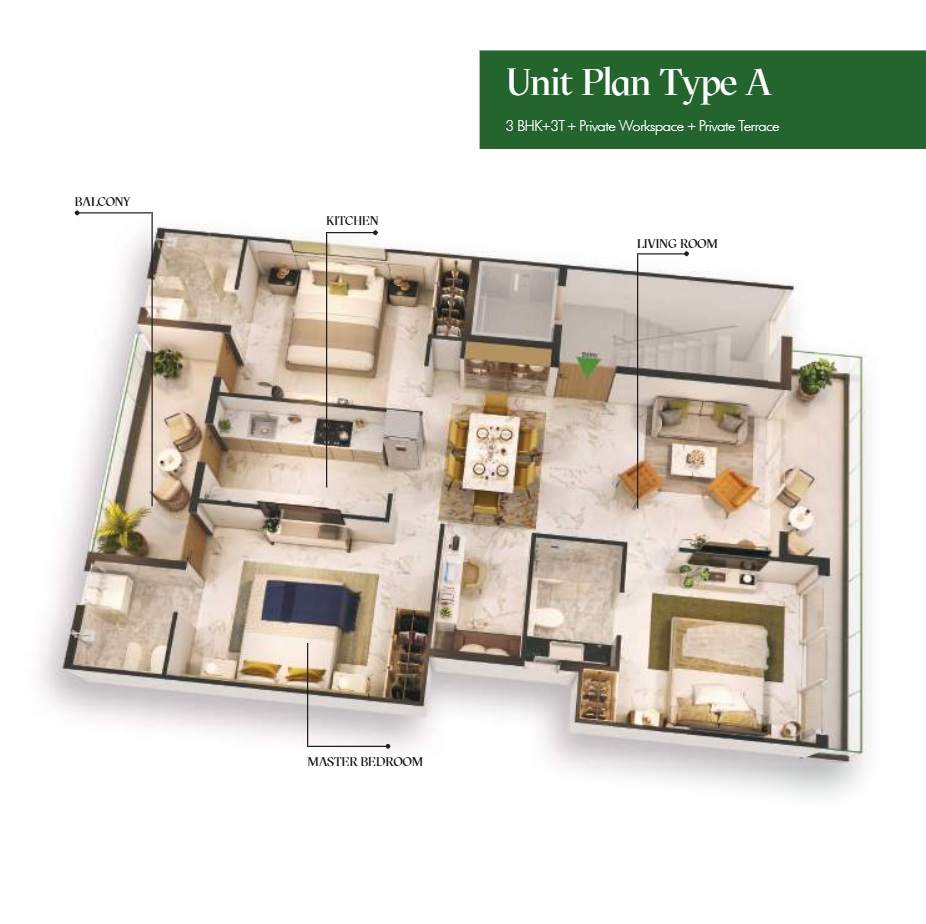 3 BHK
3 BHK
Everything You Need
Enjoy thoughtfully designed amenities that make your everyday lifestyle comfortable, convenient and luxurious.
Hospital
Intercom facility
Airport
Shopping Center
Parking
Gardens
Indoor Games
Out Door Games
Mini Theater
Club House
Security Guard
GYM
wifi
CCTV
Swiming Pool
Kids Play Area
Plans & Layout
Explore the location, site layout and master plan of the project.
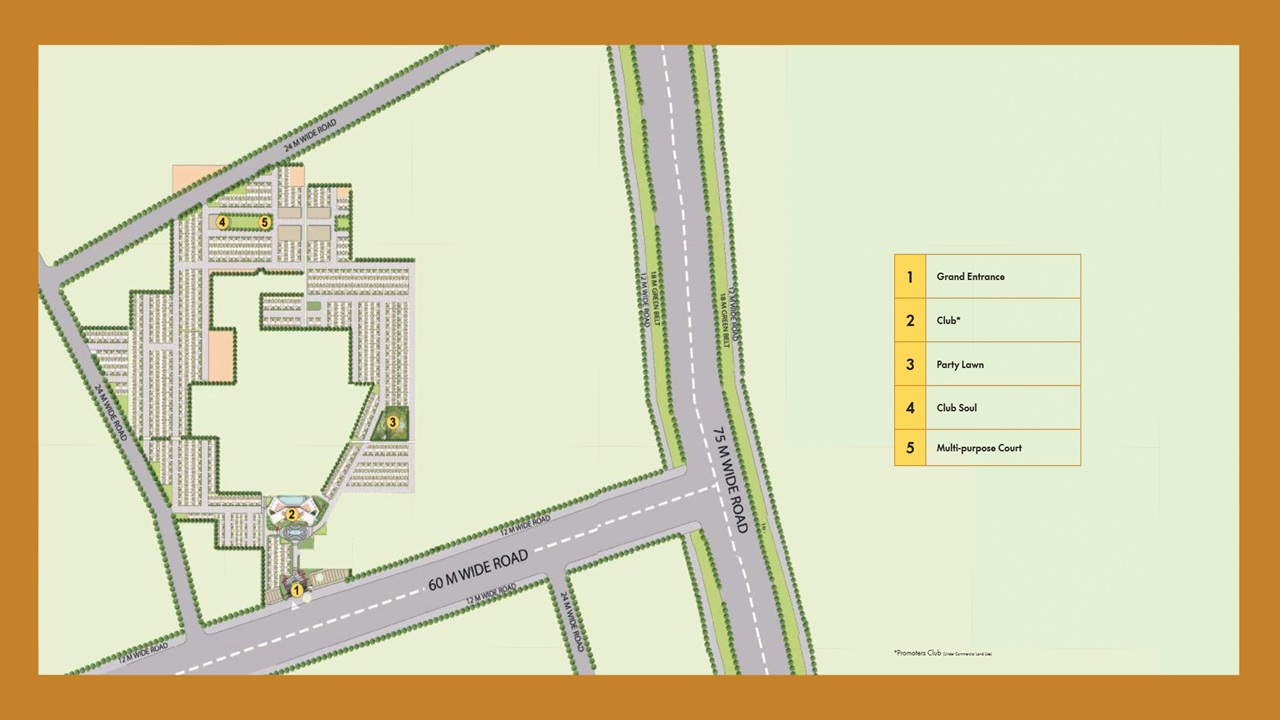
Site Plan
View complete site layout
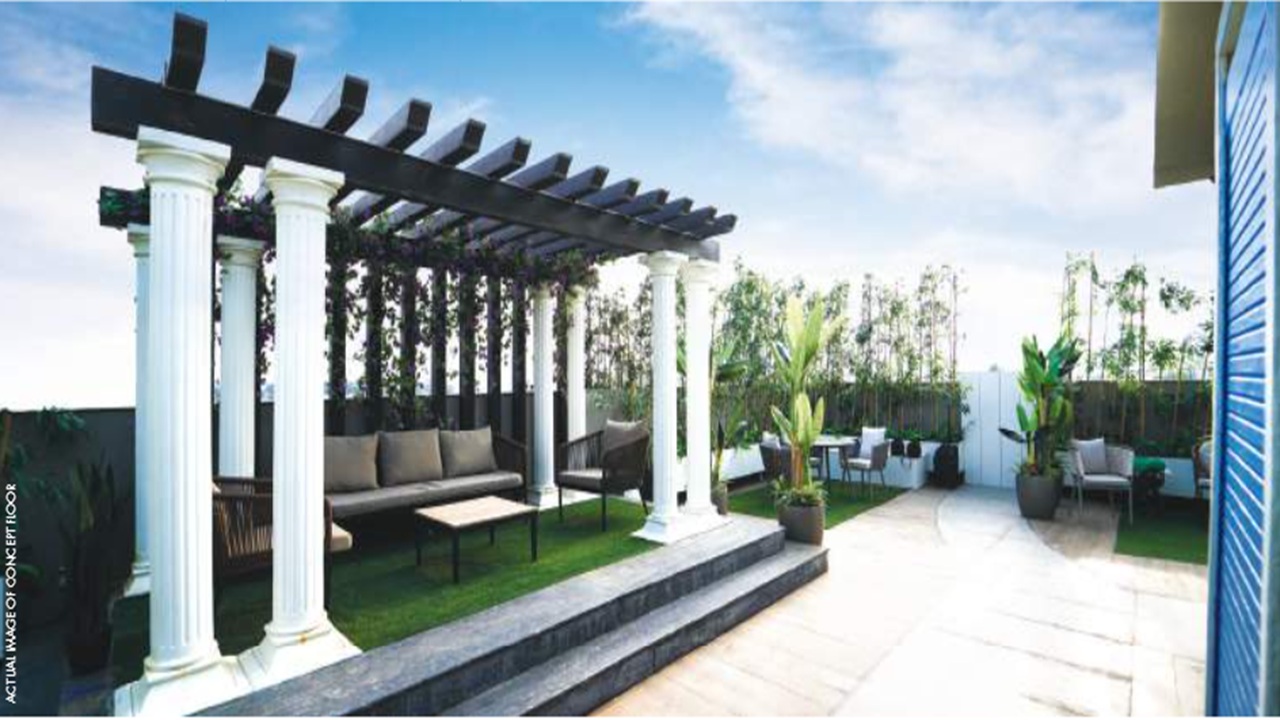
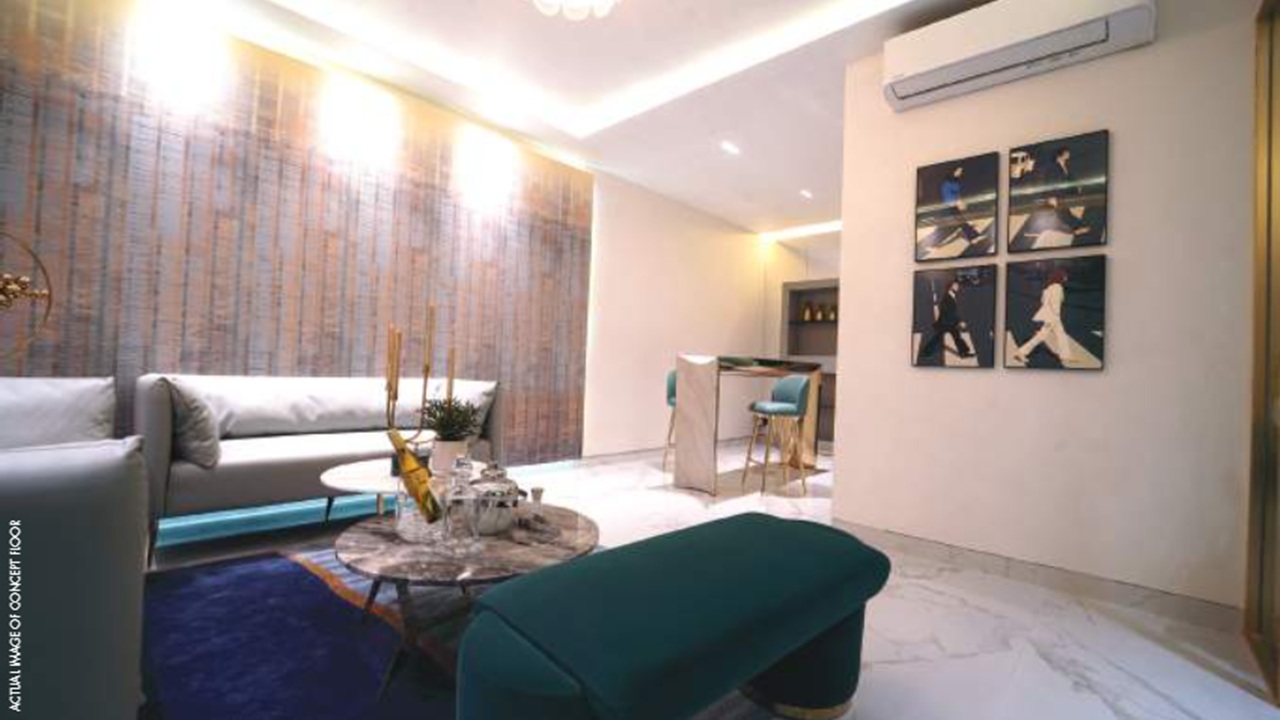
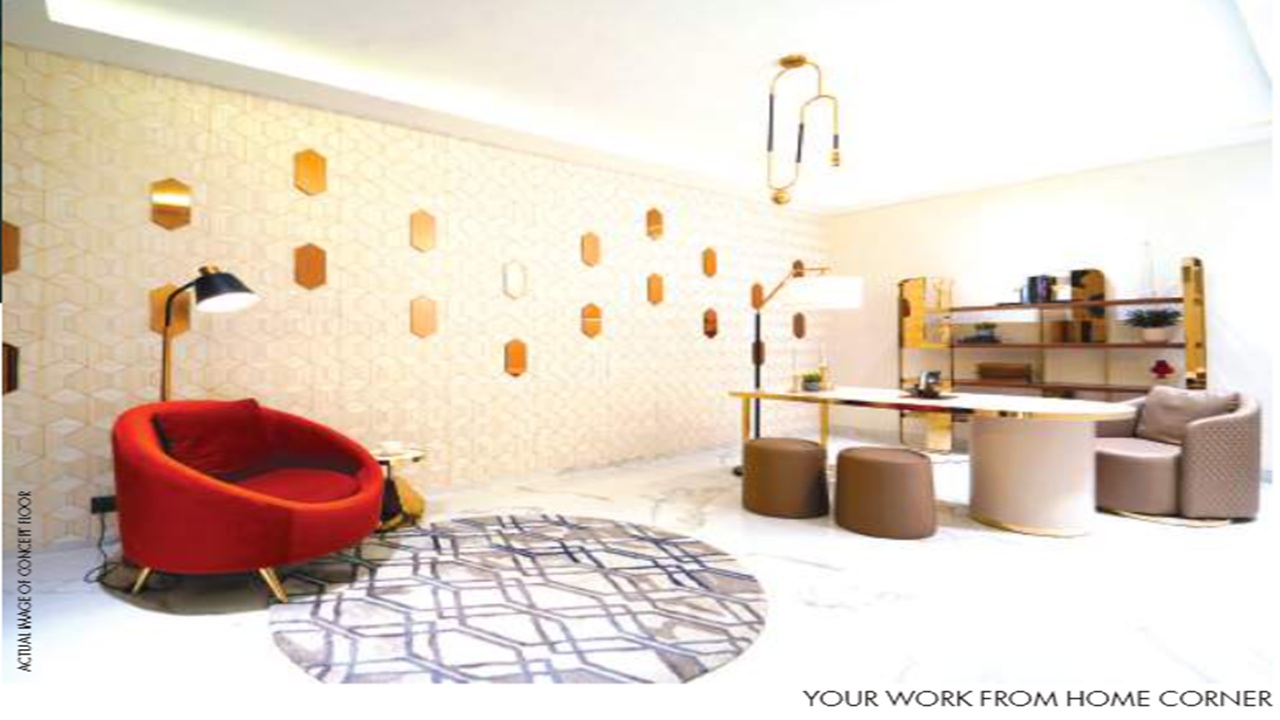
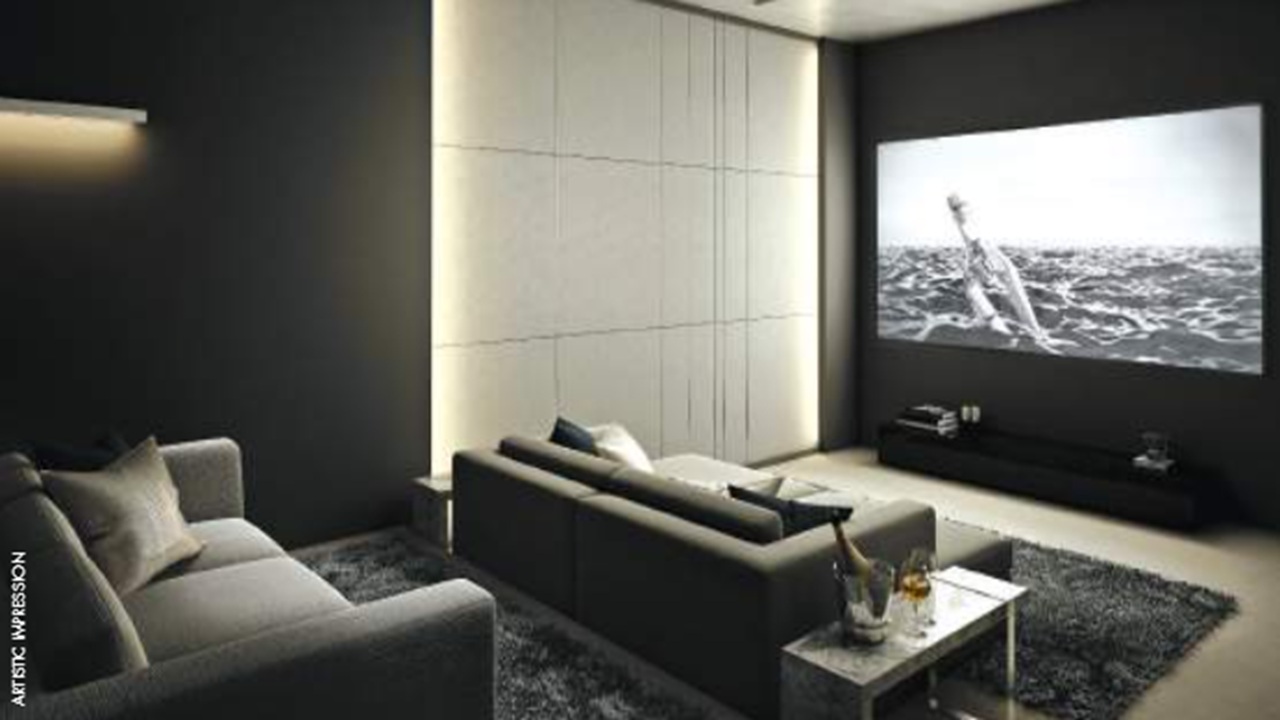
Showcase of project
Location Map
Explore the location, site layout and master plan of the project.
Nearby Connectivity
Strategically connected to key destinations, making travel and transportation quick and convenient.
M3M Soulitude
Sector 89, GurgaonCity Centre
Easy AccessFrequently Asked Questions
Find answers to the most commonly asked questions about this property.
Disclaimer: This website is an independent property information platform operated by an authorized real estate channel partner and is created to assist buyers with project information, site visit support, pricing updates, and sales enquiries. It is not owned, operated, or maintained by M3M India Pvt. Ltd. or any of its subsidiaries.